This is a carousel with tiles that activate property listing cards. Use the previous and next buttons to navigate.
1/1
$499,800
This is a carousel with tiles that activate property listing cards. Use the previous and next buttons to navigate.
1/1
Property Description
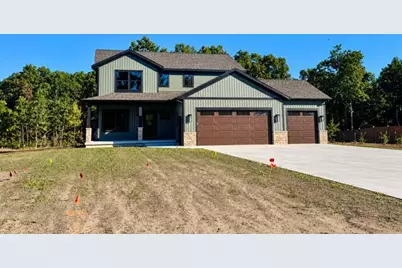
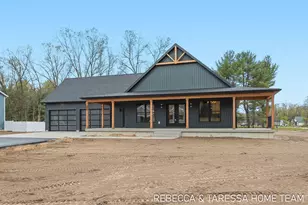
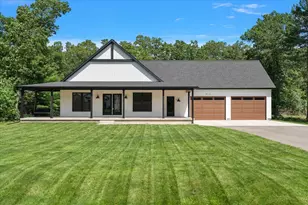
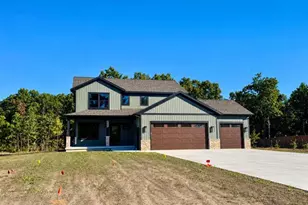
Sold Custom-Built Home in Peregrine Woods Beautifully designed and custom-built by Jeff Miedema Homes, this exceptional 3-bedroom, 2.5-bath home offered quality craftsmanship, thoughtful design, and comfortable living in the desirable Peregrine Woods community. The main level featured 9-foot ceilings, a welcoming living room with a cozy fireplace, a main-floor office, and a spacious kitchen designed for both everyday living and entertaining. The kitchen showcased a large center island, walk-in pantry, quartz countertops, and a full appliance package. The upper level offered a versatile loft area, private primary suite, and convenient upper-level laundry. A main-floor office provided a dedicated space for work or study. Outdoor living was an extension of the home with an impressive 12' x 38' covered rear porch, overlooking the private, wooded .81-acre lot. A spacious 3-stall garage provided plenty of room for vehicles, storage, and recreational equipment.
Full Property Details
Full Property Details for 6012 Savannah Wy
General
- Sold For: $499,800
- HOA FEE: $37/month
- HOA FEE FREQ.: Quarterly
- Taxes: $999
- Status: Closed
- Type: Single Family
- Source: SWMRIC_MLS
- MLS ID: 26054035
- Added to Site: 1 day(s) ago
Interior
- Number of Rooms: 4
- Interior Features: Ceiling Fan(s), Garage Door Opener, Center Island, Eat-in Kitchen, Pantry
- Fireplace: Yes
- Number of Fireplaces: 1
- Fireplace(s): Living Room, Living Room
- Appliances: Microwave, Oven, Range, Refrigerator
Rooms
Bathrooms
- Total Bathrooms: 3
- Full Bathrooms: 2
- Half Bathrooms: 1
Bedrooms
- Total Bedrooms: 4
Additional Information
- Shared Amenities: Pets Allowed
Parking
- Garage: Yes
- Attached garage: Yes
- Garage Spaces: 3
- Parking Features: Garage Faces Front, Garage Door Opener, Attached
Location
- County: Muskegon
- Subdivision: Peregrine Woods
- Cross Streets: Chatterson & apple
Community
- Association: Yes
- Assoc. Fees Include: Other
Heating & Cooling
- Central air: Yes
- Air Conditioning: Yes
- Cooling Type: Central Air Conditioning
- Heating Type: Forced Air
Utilities
- Sewer: Septic Tank
- Water: Well
- Well: Yes
Structural Information
- Architectural Style: Craftsman
- Construction: Vinyl Siding
- Basement: Yes
- Roof: Shingle
- Stories/Levels: 2
- Square Feet: 2,026
- Living Area: 2,026 Sq. Ft.
- Year Built: 2026
Lot Features
- Lot Size (Acres): 0.81
- Lot Size (Sq. Ft.): 35,284
- Frontage: Paved
Financial Considerations
- Association Fee: $110
- Assoc Fee Freq.: Quarterly
- Tax Amount: $999
- Terms: Cash
Disclosures and Reports
- Legal Description: EGELSTON TWP PEREGRINE WOODS UNIT 5
- Property ID: 11-481-000-0005-00
Listed and Sold by HomeRealty Holland, Taressa L Sprick and Rebecca Perkins
Get Pre-Approved Today
Schools
Schools serving 6012 Savannah Wy
School District:Oakridge Public Schools
| Name | Grades | Distance |
|---|---|---|
Oakridge Upper Elementary School 481 South Wolf Lake Road, Muskegon, MI 49442 | 4-6 | 0.7 mi |
Oakridge Middle School 251 South Wolf Lake Road, Muskegon, MI 49442 | 1-12 | 0.7 mi |
Oakridge Lower Elementary School 120 North Park Street, Muskegon, MI 49442 | PK-7 | 1.3 mi |
Oakridge High School 5493 Hall Road, Muskegon, MI 49442 | 9-12 | 0.8 mi |
Disclaimer:
School attendance boundaries provided by ATTOM Data Solutions and are for reference only. Contact the school directly to verify enrollment eligibility.
Price & Sales History for 6012 Savannah Wy
Date
Details
Price
Change
Source
10/09/2026
Sold
$499,800
—
MLS
Disclaimer: Historical sales information is derived from public records provided by the county offices. Information is not guaranteed and should be independently verified.

6012 Savannah Way, Muskegon, MI 49442 (MLS# 26054035) is a Single Family property that was sold at $499,800 on October 09, 2026. Want to learn more about 6012 Savannah Way? Do you have questions about finding other Single Family real estate for sale in Muskegon? You can browse all Muskegon real estate or contact a Coldwell Banker agent to request more information.