![[Address not provided], Muskegon, MI 49444 - Photo 2](https://m1.cbhomes.com/p/240/26053857/fF887D26B859450/pds23tp.webp)
![[Address not provided], Muskegon, MI 49444 - Photo 3](https://m.cbhomes.com/p/240/26053857/073C43B17cA84bd/pds23tp.webp)
![[Address not provided], Muskegon, MI 49444 - Photo 4](https://m1.cbhomes.com/p/240/26053857/F9c07BDA92984bc/pds23tp.webp)
![[Address not provided], Muskegon, MI 49444 - Photo 5](https://m.cbhomes.com/p/240/26053857/B991DA294905418/pds23tp.webp)
![[Address not provided], Muskegon, MI 49444 - Photo 6](https://m1.cbhomes.com/p/240/26053857/cB2f4D918919408/pds23tp.webp)
![[Address not provided], Muskegon, MI 49444 - Photo 7](https://m.cbhomes.com/p/240/26053857/AA0E5fe4815345a/pds23tp.webp)
![[Address not provided], Muskegon, MI 49444 - Photo 8](https://m1.cbhomes.com/p/240/26053857/30B5b0a34a7F4F6/pds23tp.webp)
![[Address not provided], Muskegon, MI 49444 - Photo 9](https://m.cbhomes.com/p/240/26053857/26ADd62822F24b9/pds23tp.webp)
![[Address not provided], Muskegon, MI 49444 - Photo 10](https://m1.cbhomes.com/p/240/26053857/c60F516A594b49e/pds23tp.webp)
![[Address not provided], Muskegon, MI 49444 - Photo 11](https://m.cbhomes.com/p/240/26053857/F777a2a46b4e491/pds23tp.webp)
![[Address not provided], Muskegon, MI 49444 - Photo 12](https://m1.cbhomes.com/p/240/26053857/ACCD4F01383a47E/pds23tp.webp)
![[Address not provided], Muskegon, MI 49444 - Photo 13](https://m.cbhomes.com/p/240/26053857/fCB5405D38C44c4/pds23tp.webp)
![[Address not provided], Muskegon, MI 49444 - Photo 14](https://m1.cbhomes.com/p/240/26053857/c897cc4a0907410/pds23tp.webp)
![[Address not provided], Muskegon, MI 49444 - Photo 15](https://m.cbhomes.com/p/240/26053857/f426FcaA022d47a/pds23tp.webp)
![[Address not provided], Muskegon, MI 49444 - Photo 16](https://m1.cbhomes.com/p/240/26053857/6DE70754e2E64AF/pds23tp.webp)
![[Address not provided], Muskegon, MI 49444 - Photo 17](https://m.cbhomes.com/p/240/26053857/375031cd220e4E1/pds23tp.webp)
![[Address not provided], Muskegon, MI 49444 - Photo 18](https://m1.cbhomes.com/p/240/26053857/c61d6ebC98c94f1/pds23tp.webp)
![[Address not provided], Muskegon, MI 49444 - Photo 19](https://m.cbhomes.com/p/240/26053857/606F7F2A9f4A4A5/pds23tp.webp)
![[Address not provided], Muskegon, MI 49444 - Photo 20](https://m1.cbhomes.com/p/240/26053857/b958AE5ad02E47E/pds23tp.webp)
![[Address not provided], Muskegon, MI 49444 - Photo 21](https://m.cbhomes.com/p/240/26053857/54e152EfE582451/pds23tp.webp)
![[Address not provided], Muskegon, MI 49444 - Photo 22](https://m1.cbhomes.com/p/240/26053857/a31518D076D64C1/pds23tp.webp)
![[Address not provided], Muskegon, MI 49444 - Photo 23](https://m.cbhomes.com/p/240/26053857/Df0e919B53Ba479/pds23tp.webp)
![[Address not provided], Muskegon, MI 49444 - Photo 24](https://m1.cbhomes.com/p/240/26053857/5fD2822aaAef4Ba/pds23tp.webp)
![[Address not provided], Muskegon, MI 49444 - Photo 25](https://m.cbhomes.com/p/240/26053857/8D68Ee753F0a47c/pds23tp.webp)
![[Address not provided], Muskegon, MI 49444 - Photo 26](https://m1.cbhomes.com/p/240/26053857/C435709E4b5140D/pds23tp.webp)
![[Address not provided], Muskegon, MI 49444 - Photo 27](https://m.cbhomes.com/p/240/26053857/43b060C30b3243E/pds23tp.webp)
![[Address not provided], Muskegon, MI 49444 - Photo 28](https://m1.cbhomes.com/p/240/26053857/89971206E2894D2/pds23tp.webp)
![[Address not provided], Muskegon, MI 49444 - Photo 29](https://m.cbhomes.com/p/240/26053857/Db758dFF22794f7/pds23tp.webp)
![[Address not provided], Muskegon, MI 49444 - Photo 30](https://m1.cbhomes.com/p/240/26053857/DeB5b1B87f8041f/pds23tp.webp)
![[Address not provided], Muskegon, MI 49444 - Photo 31](https://m.cbhomes.com/p/240/26053857/c9c5497226FF4Ab/pds23tp.webp)
![[Address not provided], Muskegon, MI 49444 - Photo 32](https://m1.cbhomes.com/p/240/26053857/b854ef6EC1B34a5/pds23tp.webp)
![[Address not provided], Muskegon, MI 49444 - Photo 33](https://m.cbhomes.com/p/240/26053857/70227A3eFCc6498/pds23tp.webp)
![[Address not provided], Muskegon, MI 49444 - Photo 34](https://m1.cbhomes.com/p/240/26053857/2e2ad3E49975486/pds23tp.webp)
![[Address not provided], Muskegon, MI 49444 - Photo 35](https://m.cbhomes.com/p/240/26053857/47eA710875f9420/pds23tp.webp)
![[Address not provided], Muskegon, MI 49444 - Photo 36](https://m1.cbhomes.com/p/240/26053857/E7e64d980561427/pds23tp.webp)
![[Address not provided], Muskegon, MI 49444 - Photo 37](https://m.cbhomes.com/p/240/26053857/aae16421E37B42c/pds23tp.webp)
![[Address not provided], Muskegon, MI 49444 - Photo 38](https://m1.cbhomes.com/p/240/26053857/918aeb7f223b44c/pds23tp.webp)


Date
Details
Price
Change
Source
10/09/2026
Listed
$349,000
—
MLS
Disclaimer: Historical sales information is derived from public records provided by the county offices. Information is not guaranteed and should be independently verified.

This is a carousel with tiles that activate property listing cards. Use the previous and next buttons to navigate.
![[Address not provided], Muskegon, MI 49444 - Photo 1](https://m.cbhomes.com/p/240/26053857/043e07E999f2416/pds23tp.webp)
$349,000 Just Listed

This is a carousel with tiles that activate property listing cards. Use the previous and next buttons to navigate.
![[Address not provided], Muskegon, MI 49444 - Photo 1](https://m1.cbhomes.com/p/240/26053857/043e07E999f2416/pds23tp.webp)
Listed by Five Star Real Estate - N Musk, Michele Lipka
Michele Lipka
Five Star Real Estate - N Musk

 NMLS#: 1598647
| Name | Grades | Distance |
|---|---|---|
Shettler School 2187 Shettler Road, Muskegon, MI 49444 | K-5 | 0.5 mi |
Beach Elementary School, Muskegon, MI 2741 Heights Ravenna Road, Muskegon, MI 49444 | PK-5 | 0.7 mi |
Edgewood Elementary School, Fruitport Charter Township, MI 3255 Pontaluna Rd, Fruitport Charter Township, MI 49415 | PK-5 | 3.4 mi |
Fruitport High School 357 N 6th Ave, Fruitport Charter Township, MI 49415 | 9-12 | 3.6 mi |
Fruitport Middle School 3113 Pontaluna Rd, Fruitport Charter Township, MI 49415 | 6-8 | 3.4 mi |
This is a carousel with tiles that activate property listing cards. Use the previous and next buttons to navigate.

This is a carousel with tiles that activate property listing cards. Use the previous and next buttons to navigate.
This is a carousel with tiles that activate property listing cards. Use the previous and next buttons to navigate.
This is a carousel with tiles that activate property listing cards. Use the previous and next buttons to navigate.
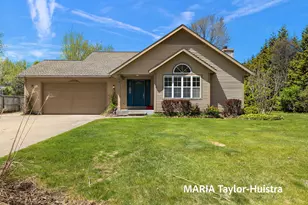
MLS# 26053857, Muskegon, MI 49444 (MLS# 26053857) is a Single Family property with 3 bedrooms and 2 full bathrooms. MLS# 26053857 is currently listed for $349,000 and was received on October 09, 2026. Want to learn more about MLS# 26053857? Do you have questions about finding other Single Family real estate for sale in Muskegon? You can browse all Muskegon real estate or contact a Coldwell Banker agent to request more information.



![[Address not provided], Muskegon Heights, MI 49444 - Photo 1](https://m.cbhomes.com/p/240/26054300/CCe9FFCcbEfD44a/s23cc.webp)