This is a carousel with tiles that activate property listing cards. Use the previous and next buttons to navigate.
1/1
$379,000
This is a carousel with tiles that activate property listing cards. Use the previous and next buttons to navigate.
1/1
Property Description
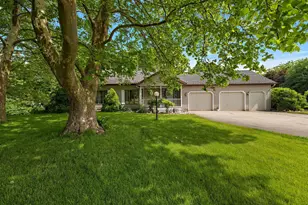
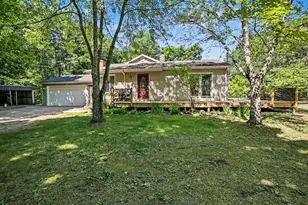
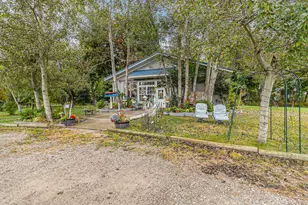
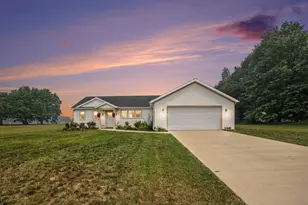
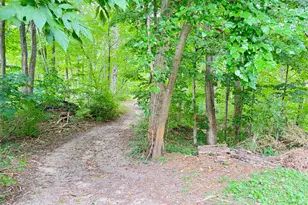
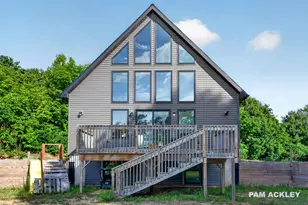
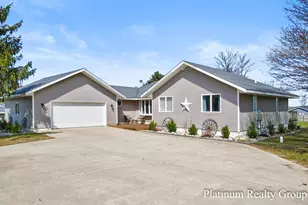
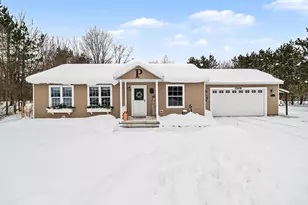
Move-in ready home situated on 1.3 acres in a convenient location just seconds from US-31, Lewis Adventure Farm & Zoo, and a short drive to the beautiful shores of Lake Michigan. This well maintained property offers 3 bedrooms and 3 full bathrooms, providing plenty of space for comfortable living. The attached 2-car garage is complemented by an additional accessory garage, perfect for a golf cart, lawn equipment, or extra storage. Enjoy outdoor living and entertaining on the expansive back deck featuring a beautiful gazebo, creating the ideal setting for gatherings with family and friends. A wonderful opportunity to enjoy space, convenience, and all that West Michigan has to offer!
Full Property Details
Full Property Details for 4772 W Stony Lake Rd
General
- Sold For: $379,000
- Taxes: $3,449
- Status: Closed
- Type: Single Family
- Source: SWMRIC_MLS
- MLS ID: 26029064
- Added to Site: 63 day(s) ago
Interior
- Number of Rooms: 10
- Interior Features: Ceiling Fan(s), Garage Door Opener, LP Tank Rented, Center Island, Eat-in Kitchen
- Fireplace(s): Gas Log, Living Room, Gas Log, Living Room
- Appliances: Cooktop, Dishwasher, Dryer, Oven, Refrigerator, Washer, Water Softener Owned
Rooms
Bathrooms
- Total Bathrooms: 3
- Full Bathrooms: 3
Bedrooms
- Total Bedrooms: 3
Parking
- Garage: Yes
- Attached garage: Yes
- Garage Spaces: 3
- Parking Features: Attached
Location
- County: Oceana
- Cross Streets: 64th Avenue
Heating & Cooling
- Central air: Yes
- Air Conditioning: Yes
- Cooling Type: Central Air Conditioning
- Heating Type: Forced Air
Utilities
- Sewer: Septic Tank
- Water: Well
- Well: Yes
- Utility Description: Phone Available, Electricity Available, Phone Connected
Structural Information
- Architectural Style: Traditional
- Construction: Vinyl Siding
- Basement: Yes
- Roof: Composition
- Stories/Levels: 2
- Square Feet: 3,024
- Living Area: 3,024 Sq. Ft.
- Year Built: 1986
Lot Features
- Lot Size (Acres): 1.3
- Lot Size (Sq. Ft.): 56,628
- Frontage: Paved
- Lot Features: Level
Financial Considerations
- Tax Amount: $3,449.13
- Terms: Cash, FHA, VA Loan, Conventional
Disclosures and Reports
- Legal Description: 4772 W STONY LAKE RD QC870061 WD866342 QC883188 QC935023 SPL FR 6 IN 90 SEC 31 T14N R17W. 1.3 A M/L COM AT SW COR SEC 31, TH N 241.05 FT, TH S 86 DEG E 234.76 FT, TH S 4 DEG E 90.76 FT, TH S 14 DEG W 80.58 FT, TH S 8 DEG E 73.57 FT, TH W 237.62 FT TO POB.
- Property ID: 012-031-300-11
Listed by Five Star Real Estate - Hart, Evelyn Vinke
Sold by Town Square Real Estate Group, Christopher Wenk

Get Pre-Approved Today
Schools
Schools serving 4772 W Stony Lake Rd
School District:Shelby Public Schools
| Name | Grades | Distance |
|---|---|---|
New Era Elementary School 2752 Hillcrest Drive, New Era, MI 49446 | 4-5 | 2.4 mi |
Thomas Read Elementary School 155 East 6th Street, Shelby, MI 49455 | K-3 | 4.3 mi |
Shelby Middle School 525 North State Street, Shelby, MI 49455 | 6-8 | 4.5 mi |
Shelby High School 641 North State Street, Shelby, MI 49455 | 9-12 | 4.5 mi |
Disclaimer:
School attendance boundaries provided by ATTOM Data Solutions and are for reference only. Contact the school directly to verify enrollment eligibility.
Price & Sales History for 4772 W Stony Lake Rd
Date
Details
Price
Change
Source
8/13/2026
Sold
$379,000
2.71%
MLS
6/12/2026
Listed
$369,000
—
MLS
Disclaimer: Historical sales information is derived from public records provided by the county offices. Information is not guaranteed and should be independently verified.
4772 W Stony Lake Road, New Era, MI 49446 (MLS# 26029064) is a Single Family property that was sold at $379,000 on August 13, 2026. Want to learn more about 4772 W Stony Lake Road? Do you have questions about finding other Single Family real estate for sale in New Era? You can browse all New Era real estate or contact a Coldwell Banker agent to request more information.