This is a carousel with tiles that activate property listing cards. Use the previous and next buttons to navigate.
1/94
$1,300,000 Just Listed
This is a carousel with tiles that activate property listing cards. Use the previous and next buttons to navigate.
1/94
Property Description
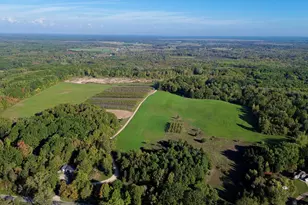
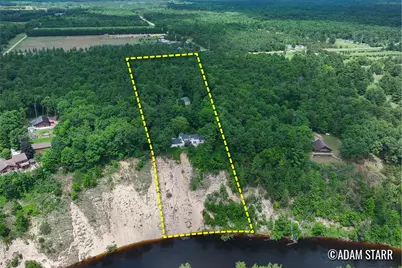
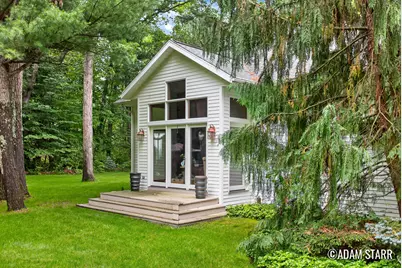
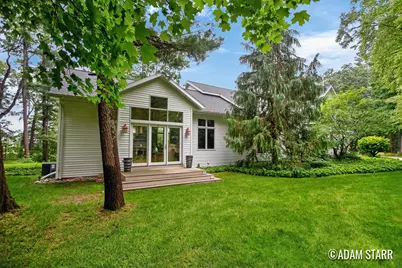
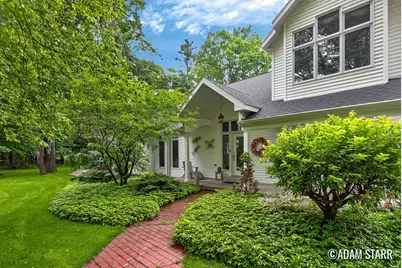
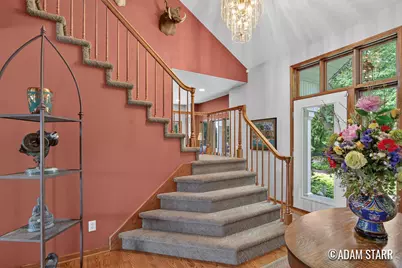
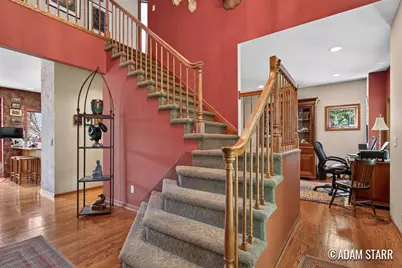
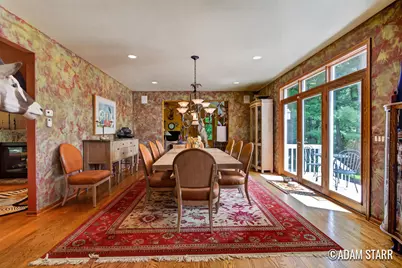
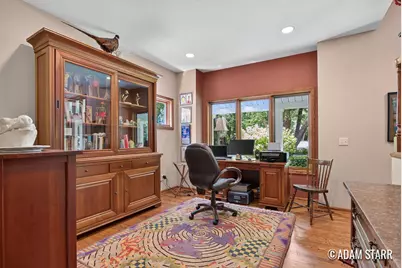
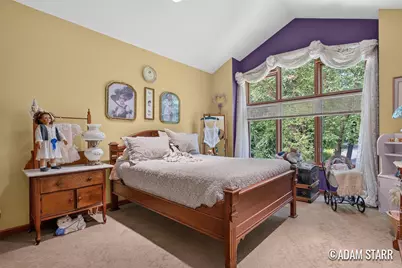
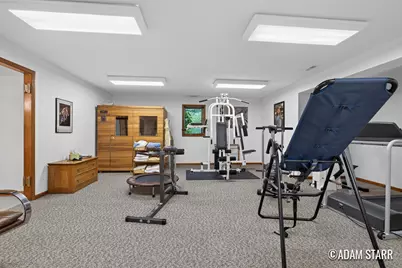
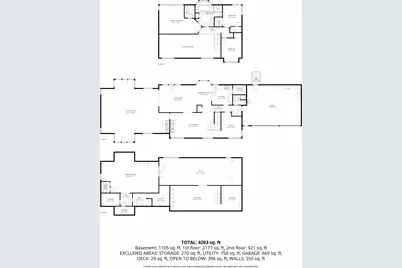
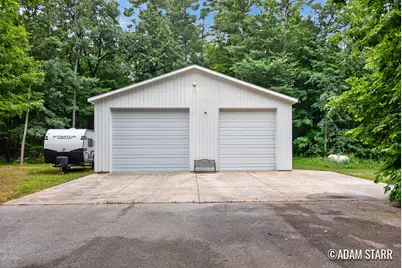
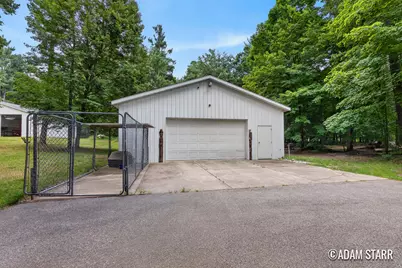
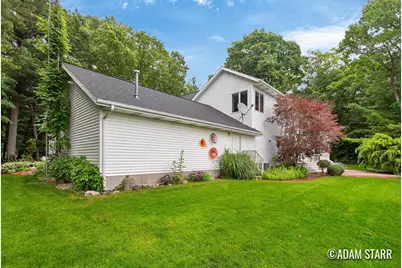
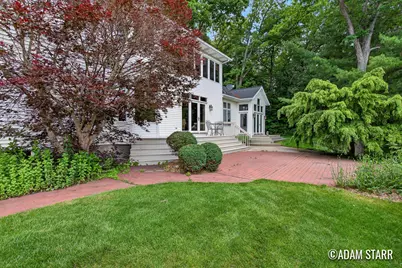
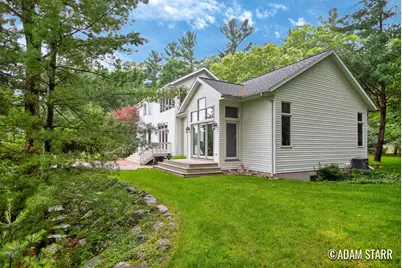
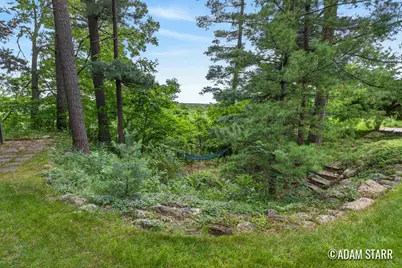
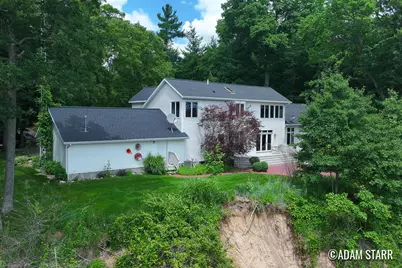
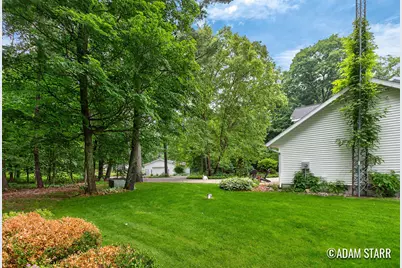
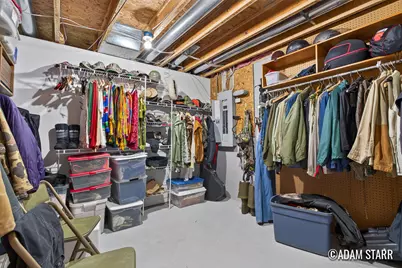
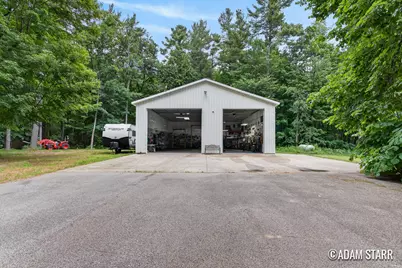
Rare opportunity for private river front living on the high banks of the world famous Muskegon River overlooking an Oxbow with views that go for miles and DNR wetlands across the river that can't be developed. This meticulously maintained 2 story executive home is on the market for the first time in a generation. Main level features: Beautiful kitchen with granite countertops, formal dinning room, living room, fireplaces, bathroom, hardwood floors throughout, river view bay windows, huge addition with vaulted ceilings for entertaining, office, 3 car garage and sliders off the back with access to large composite decks and patios. Upper level features: Huge primary suite, walk-in closet, 2 addl beds, bath and laundry. Lower level features: Living room, full bath, bedroom / workout room with Murphy bed, tons of storage and work space. Private 10 acre wooded lot, long paved driveway, 2 large heated pole barns, landscaping and large lawn. The Muskegon River is a world-class outdoor destination famous for its incredible fishery, tranquil paddling, and ecological rarity. Stretching 216 miles from Houghton Lake to Muskegon Lake, it is Michigan's second-largest river and acts as a vibrant lifeline for West Michigan's wildlife and recreation. Located just minutes from all the local charm of Newaygo and a 45 minute drive to Grand Rapids this is a "must see". Contact Adam Starr at: 616-206-1750 for a private showing.
Full Property Details
Full Property Details for 3896 Croton Dr
General
- Price: $1,300,000
- Taxes: $7,049
- Status: Active
- Type: Single Family
- Source: SWMRIC_MLS
- MLS ID: 26034468
- Updated: 7/8/2026
- Added to Site: 2 day(s) ago
Interior
- Number of Rooms: 9
- Interior Features: Ceiling Fan(s), Garage Door Opener, Eat-in Kitchen, Pantry
- Fireplace: Yes
- Number of Fireplaces: 1
- Fireplace(s): Gas/Wood Stove, Family Room, Gas Log, Living Room, Gas/Wood Stove, Family Room, Gas Log, Living Room
- Appliances: Dishwasher, Disposal, Dryer, Microwave, Oven, Range, Refrigerator, Washer, Water Softener Owned
Rooms
Bathrooms
- Total Bathrooms: 3
- Full Bathrooms: 3
Bedrooms
- Total Bedrooms: 4
Other Rooms
- Laundry: Laundry Closet, Laundry Room, Upper Level
Additional Information
- Equipment: Second Garage, Shed(s), Pole Barn
Parking
- Garage: Yes
- Attached garage: Yes
- Garage Spaces: 3
- Parking Features: Garage Faces Front, Garage Door Opener, Detached, Carport, Attached
Location
- County: Newaygo
- Cross Streets: Croton & Elm
Heating & Cooling
- Central air: Yes
- Air Conditioning: Yes
- Cooling Type: Central Air Conditioning
- Heating Type: Forced Air, Outdoor Furnace
Utilities
- Sewer: Septic Tank
- Water: Well
- Well: Yes
Structural Information
- Architectural Style: Traditional
- Construction: Vinyl Siding
- Basement: Yes
- Roof: Asphalt, Shingle
- Windows: Skylight(s)
- Stories/Levels: 2
- Square Feet: 4,203
- Living Area: 4,203 Sq. Ft.
- Year Built: 1993
Additional Structures
- Other Structures: Second Garage, Shed(s), Pole Barn
Lot Features
- Lot Size (Acres): 10.12
- Lot Size (Sq. Ft.): 440,827
- Lot Dimensions: 325 x 1465 x 335 x 1421
- Frontage: Paved
- Lot Features: Wooded
- Zoning: Residential
Water Features
- Water Front: Yes
- Water Front Desc.: River
Financial Considerations
- Tax Amount: $7,049
- Terms: Cash, Conventional
Disclosures and Reports
- Legal Description: W 330 FT OF E 701.32 FT OF GOV'T LOT 1. SEC 14, T12N R12W
- Property ID: 19-14-200-026
Listed by Keller Williams GR North, Adam Starr
Get Pre-Approved Today
Get a Great Insurance Rate
Schools
Schools serving 3896 Croton Dr
School District:Newaygo Public School District
| Name | Grades | Distance |
|---|---|---|
Newaygo Middle School 850 East 76th Street, Newaygo, MI 49337 | 7-8 | 4.1 mi |
Velma Matson Upper Elementary School 29 East Post Street, Newaygo, MI 49337 | K-4 | 4.9 mi |
Newaygo High School 200 East Street, Newaygo, MI 49337 | 9-12 | 5.1 mi |
Disclaimer:
School attendance boundaries provided by ATTOM Data Solutions and are for reference only. Contact the school directly to verify enrollment eligibility.
Price & Sales History for 3896 Croton Dr
Date
Details
Price
Change
Source
7/08/2026
Listed
$1,300,000
—
MLS
Disclaimer: Historical sales information is derived from public records provided by the county offices. Information is not guaranteed and should be independently verified.

Tax History
Tax History for 3896 Croton Dr
Year
Property Taxes
Change
Tax Assessment
Change
2024
$6,890
3%
$501,900
8%
2023
$6,675
5%
$465,800
14%
2022
$6,372
3%
$407,900
13%
2021
$6,194
-1%
$361,200
19%
2020
$6,260
—
$303,200
—
Disclaimer: Historical tax information is derived from public records provided by the county offices. Information is not guaranteed and should be independently verified.
Estimate the Cost
Estimate the Cost for 3896 Croton Dr
3896 Croton Drive, Newaygo, MI 49337 (MLS# 26034468) is a Single Family property with 4 bedrooms and 3 full bathrooms. 3896 Croton Drive is currently listed for $1,300,000 and was received on July 08, 2026. Want to learn more about 3896 Croton Drive? Do you have questions about finding other Single Family real estate for sale in Newaygo? You can browse all Newaygo real estate or contact a Coldwell Banker agent to request more information.