This is a carousel with tiles that activate property listing cards. Use the previous and next buttons to navigate.
1/39
$350,000
This is a carousel with tiles that activate property listing cards. Use the previous and next buttons to navigate.
1/39
Property Description
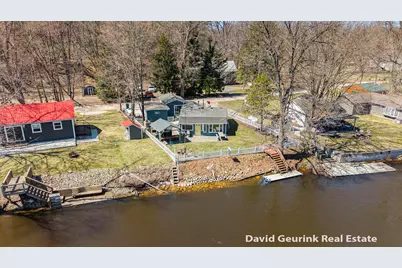
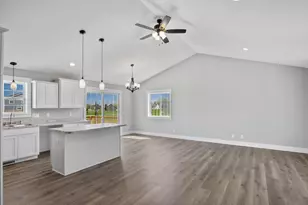
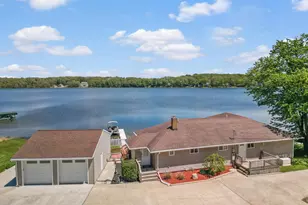
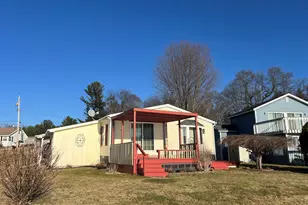
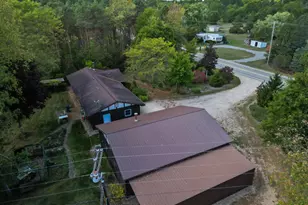
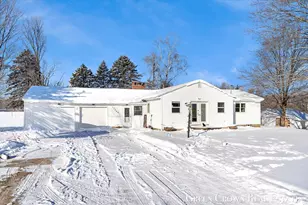
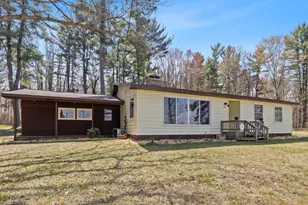
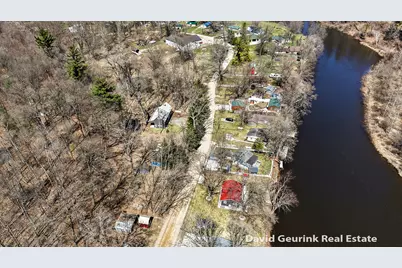
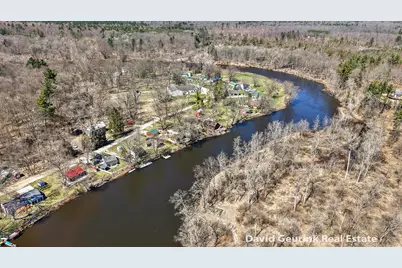
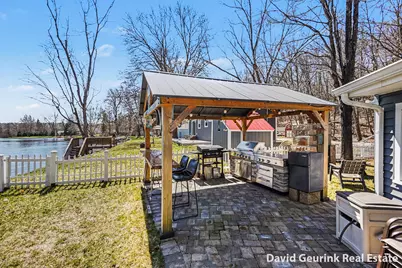
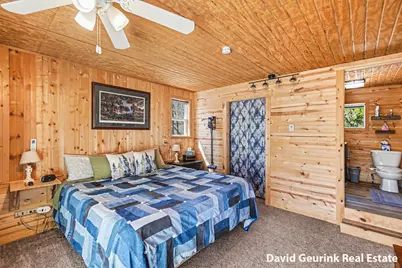
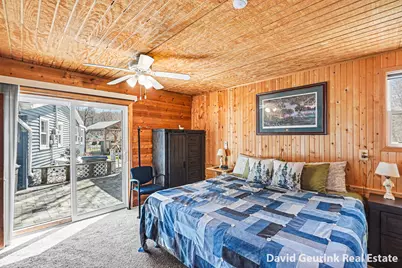
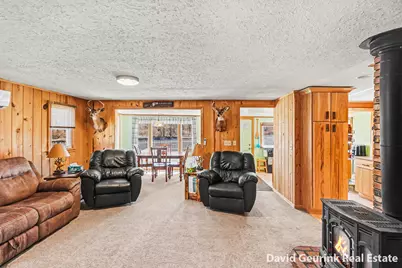
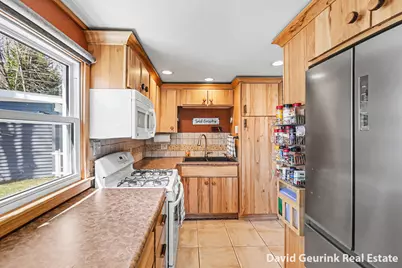
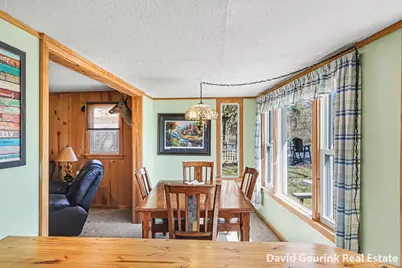
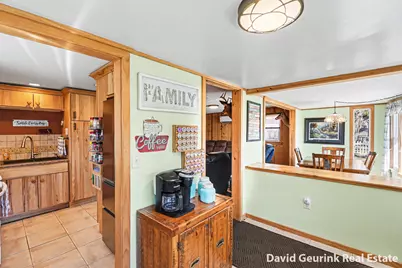
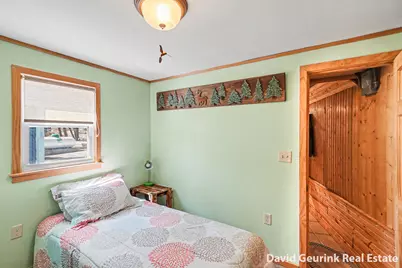
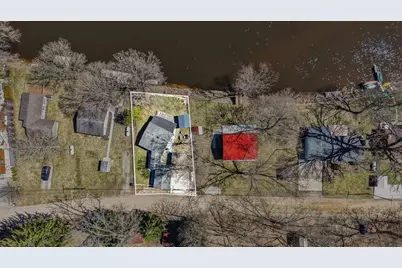
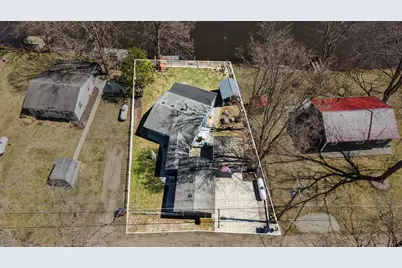
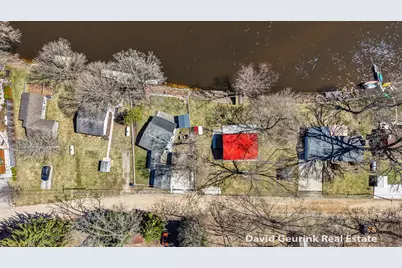
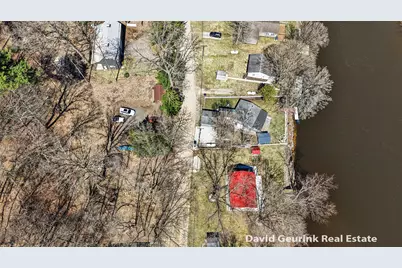
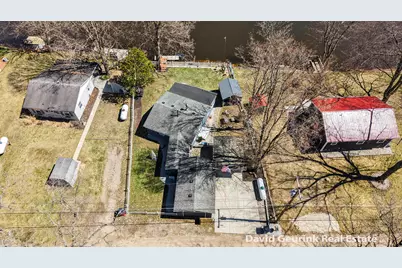
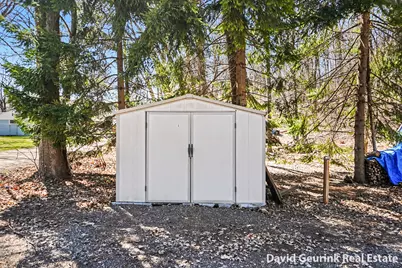
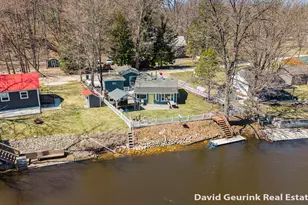
Welcome to your perfect Muskegon River retreat--where comfort, character, and outdoor living come together in an unforgettable setting. This recently updated 3-bedroom, 2 full bath home is nestled along the riverfront, offering both tranquility and adventure right outside your door. Inside, you'll find warm knotty pine finishes that create a cozy, up-north feel, complemented by a spacious kitchen, formal dining room, and additional dining area--perfect for gathering with family and friends. The gas fireplace adds a touch of comfort for cooler evenings, while modern updates like mini-split systems (installed since 2018) ensure year-round efficiency and comfort. Step outside and experience what truly makes this property special. The custom outdoor fireplace, covered grilling area, and built-in bar create the ultimate entertaining space--ideal for relaxing after a day on the water. With private docks included, you can spend your days floating the river on a tube, casting a line in some of the area's best fishing waters, or even snorkeling in the clear currents. The property also includes an additional lot across the street featuring two storage sheds and plenty of parking space--perfect for accommodating guests, trailers, or recreational vehicles while keeping all your outdoor gear, tools, and toys organized. The extra parcel has been approved with the State of Michigan (EGLE) for a potential barn build, subject to township approvals and permitting, offering exciting possibilities for future expansion. Major updates such as a newer roof (2017), updated gas lines, and installed gutter guards add peace of mind and value. All of this, just a short drive from shopping and conveniences in Newaygo--close enough for ease, yet far enough to feel like a true escape. This is more than a home--it's a lifestyle on the river. David Geurink & Agents shall not be held liable for any inaccuracies, misrepresentations, or omissions regarding the property, and makes no warranties or representations, express or implied, regarding the condition, value, or suitability of the property for any particular purpose. Buyer to verify all information.
Full Property Details
Full Property Details for 7566 Main St
General
- Price: $350,000
- HOA FEE: $6/month
- HOA FEE FREQ.: Annually
- Taxes: $3,256
- Status: Active
- Type: Single Family
- Source: SWMRIC_MLS
- MLS ID: 26014774
- Updated: 5/24/2026
- Added to Site: 12 day(s) ago
Interior
- Number of Rooms: 9
- Interior Features: LP Tank Rented, Eat-in Kitchen, Pantry
- Fireplace: Yes
- Number of Fireplaces: 1
- Fireplace(s): Gas/Wood Stove, Gas Log, Living Room, Gas/Wood Stove, Gas Log, Living Room
- Appliances: Dryer, Microwave, Range, Refrigerator, Washer, Water Softener Owned
Rooms
Bathrooms
- Total Bathrooms: 2
- Full Bathrooms: 2
Bedrooms
- Total Bedrooms: 3
Other Rooms
- Laundry: In Hall
Additional Information
- Shared Amenities: Boat Launch
Parking
- Garage: Yes
- Garage Spaces: 1
- Parking Features: Garage Faces Front, Detached, Carport
Location
- County: Newaygo
- Cross Streets: Spruce
- Driving Directions: From M37, just south of Newaygo, take M82 E then N on Spruce Ave. Road curves, North on Main St.
Community
- Association: Yes
- Assoc. Fees Include: Other
Utilities
- Sewer: Septic Tank
- Water: Well
- Well: Yes
- Cable Available: Yes
- Utility Description: Phone Available, Electricity Available, Cable Available, Cable Connected
Structural Information
- Architectural Style: Ranch
- Construction: Vinyl Siding
- Basement: Yes
- Roof: Composition
- Windows: Replacement, Insulated Windows, Garden Window
- Stories/Levels: 1
- Square Feet: 1,200
- Living Area: 1,200 Sq. Ft.
- Year Built: 1960
Lot Features
- Lot Size (Acres): 0.59
- Lot Size (Sq. Ft.): 25,805
- Lot Dimensions: 60 x 100
- Frontage: Unimproved
- Lot Features: Level, Wooded, Rolling Hills
- Zoning: Res
Water Features
- Water Front: Yes
- Water Front Desc.: River
Financial Considerations
- Association Fee: $75
- Assoc Fee Freq.: Annually
- Tax Amount: $3,256
- Terms: Cash, Conventional
Disclosures and Reports
- Legal Description: LOT 35 DEVIL'S HOLE PLAT NO. 2
- Property ID: 19-22-177-030
Listed by Five Star Real Estate (Holland), David A Geurink
Get Pre-Approved Today
Get a Great Insurance Rate
Schools
Schools serving 7566 Main St
School District:Newaygo Public School District
| Name | Grades | Distance |
|---|---|---|
Newaygo Middle School 850 East 76th Street, Newaygo, MI 49337 | 7-8 | 2.2 mi |
Velma Matson Upper Elementary School 29 East Post Street, Newaygo, MI 49337 | K-4 | 3.2 mi |
Newaygo High School 200 East Street, Newaygo, MI 49337 | 9-12 | 3.2 mi |
Disclaimer:
School attendance boundaries provided by ATTOM Data Solutions and are for reference only. Contact the school directly to verify enrollment eligibility.
Price & Sales History for 7566 Main St
Date
Details
Price
Change
Source
4/10/2026
Listed
$350,000
—
MLS
Disclaimer: Historical sales information is derived from public records provided by the county offices. Information is not guaranteed and should be independently verified.

Tax History
Tax History for 7566 Main St
Year
Property Taxes
Change
Tax Assessment
Change
2025
$85
-21%
$4,200
24%
2023
$108
6%
$3,400
17%
2022
$102
2%
$2,900
7%
2021
$100
—
$2,700
12%
2020
$100
—
$2,400
—
Disclaimer: Historical tax information is derived from public records provided by the county offices. Information is not guaranteed and should be independently verified.
Estimate the Cost
Estimate the Cost for 7566 Main St
7566 Main Street, Newaygo, MI 49337 (MLS# 26014774) is a Single Family property with 3 bedrooms and 2 full bathrooms. 7566 Main Street is currently listed for $350,000 and was received on May 15, 2026. Want to learn more about 7566 Main Street? Do you have questions about finding other Single Family real estate for sale in Newaygo? You can browse all Newaygo real estate or contact a Coldwell Banker agent to request more information.