This is a carousel with tiles that activate property listing cards. Use the previous and next buttons to navigate.
1/1
$255,008
This is a carousel with tiles that activate property listing cards. Use the previous and next buttons to navigate.
1/1
Property Description
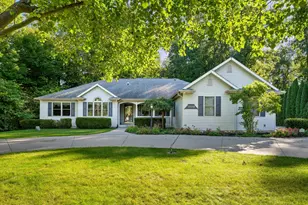
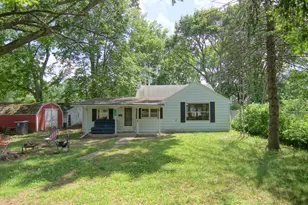
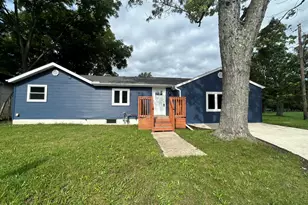
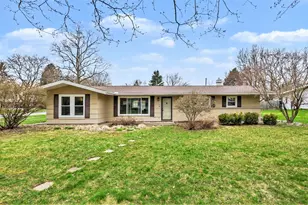
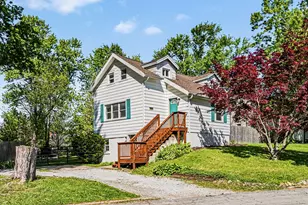
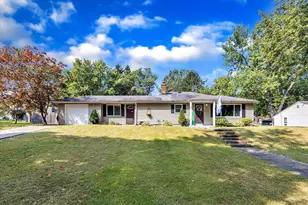
Well maintained ranch home in Arrowhead Subdivision. Featuring 3 bedrooms and 1.5 baths. The spacious eat-in kitchen showcases rich cherry cabinetry and comes complete with all appliances. Enjoy multiple living spaces with both a bright living room and a comfortable family room--perfect for relaxing or hosting guests. The extra-large laundry area offers exceptional storage and functionality. This home provides a great opportunity to add your own style and updates to truly make it your own. Recent up dates include roof, furnace & A/C, Water heater & replacement windows. You'll appreciate the extra-deep 2-car attached garage, along with a generously sized backyard featuring partial fencing and a brand new rear fence, as well as a large deck--ideal for outdoor enjoyment.
Full Property Details
Full Property Details for 1010 Sassafras Ln
General
- Sold For: $255,008
- Taxes: $2,610
- Status: Closed
- Type: Single Family
- Source: SWMRIC_MLS
- MLS ID: 26018001
- Added to Site: 74 day(s) ago
Interior
- Number of Rooms: 7
- Interior Features: Ceiling Fan(s), Broadband, Garage Door Opener, Eat-in Kitchen
- Fireplace: Yes
- Number of Fireplaces: 1
- Fireplace(s): Family Room, Family Room
- Appliances: Dishwasher, Disposal, Freezer, Oven, Range, Refrigerator
Rooms
Bathrooms
- Total Bathrooms: 2
- Full Bathrooms: 1
- Half Bathrooms: 1
Bedrooms
- Total Bedrooms: 3
Parking
- Garage: Yes
- Attached garage: Yes
- Garage Spaces: 2
- Parking Features: Garage Faces Front, Attached
Location
- County: Berrien
- Subdivision: Arrowhead
- Cross Streets: Tomahawk & Plym
- Driving Directions: Chicago Rd to Sassafras, pass Tomahawk
Heating & Cooling
- Central air: Yes
- Air Conditioning: Yes
- Cooling Type: Central Air Conditioning
- Heating Type: Forced Air
Utilities
- Sewer: Public
- Water: Public
- Cable Available: Yes
- Utility Description: Cable Available, Natural Gas Connected
Structural Information
- Architectural Style: Ranch
- Construction: Brick, Wood Siding
- Basement: Yes
- Roof: Composition
- Stories/Levels: 1
- Square Feet: 1,674
- Living Area: 1,674 Sq. Ft.
- Year Built: 1957
Lot Features
- Lot Size (Acres): 0.46
- Lot Size (Sq. Ft.): 20,181
- Frontage: Paved
- Lot Features: Sidewalk
Financial Considerations
- Tax Amount: $2,610
- Terms: Cash, FHA, VA Loan, MSHDA, Conventional
Disclosures and Reports
- Legal Description: LOT 62 ARROWHEAD ADD NO 1
- Property ID: 11-74-0510-0062-00-4
Listed by Cressy & Everett Real Estate, Becky Gushwa
Sold by CK Home Group, Rebecca Wicks

Get Pre-Approved Today
Schools
Schools serving 1010 Sassafras Ln
School District:Niles Community School District
| Name | Grades | Distance |
|---|---|---|
Ballard Elementary School 1601 West Chicago Road, Niles, MI 49120 | K-5 | 0.5 mi |
Niles Virtual School 1 Tyler Street, Niles, MI 49120 | K-12 | 2.1 mi |
Northside Child Development Center 2020 North 5th Street, Niles, MI 49120 | PK-K | 2.4 mi |
Ring Lardner Middle School 801 North 17th Street, Niles, MI 49120 | 7-8 | 2.3 mi |
Niles Senior High School 1441 Eagle Street, Niles, MI 49120 | 9-12 | 2.2 mi |
Disclaimer:
School attendance boundaries provided by ATTOM Data Solutions and are for reference only. Contact the school directly to verify enrollment eligibility.
Price & Sales History for 1010 Sassafras Ln
Date
Details
Price
Change
Source
6/01/2026
Sold
$255,008
6.25%
MLS
4/26/2026
Listed
$240,000
—
MLS
Disclaimer: Historical sales information is derived from public records provided by the county offices. Information is not guaranteed and should be independently verified.
1010 Sassafras Lane, Niles, MI 49120 (MLS# 26018001) is a Single Family property that was sold at $255,008 on June 01, 2026. Want to learn more about 1010 Sassafras Lane? Do you have questions about finding other Single Family real estate for sale in Niles? You can browse all Niles real estate or contact a Coldwell Banker agent to request more information.