This is a carousel with tiles that activate property listing cards. Use the previous and next buttons to navigate.
1/1
$282,000
This is a carousel with tiles that activate property listing cards. Use the previous and next buttons to navigate.
1/1
Property Description
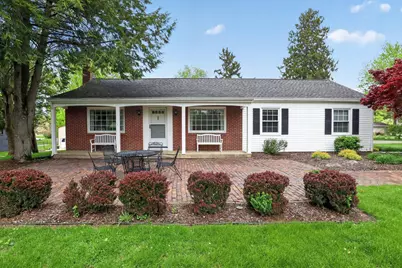
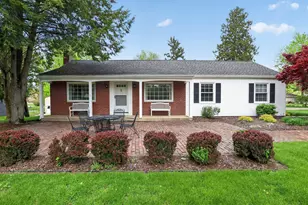
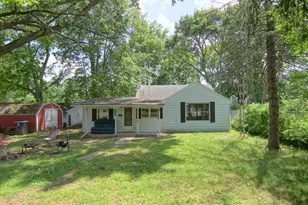
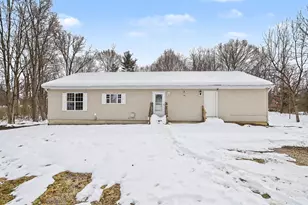
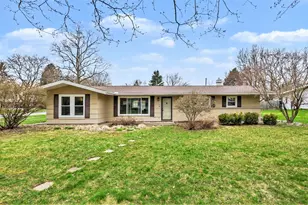
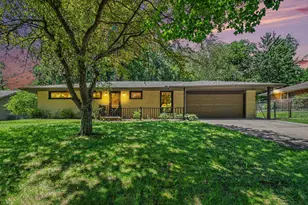
Well-maintained home on a desired corner lot with circle driveway, mature landscaping, and a peaceful setting. This 2nd owner home has been lovingly cared and you will notice how it reflects years of pride of ownership the minute you walk in. Home features bright, natural light-filled living spaces, a beautiful sunroom overlooking the backyard, Livingroom has a gas fireplace with remote, eat-in kitchen plus formal dining area with chandelier, and an updated bathroom with custom tile shower and full glass door. Built-ins throughout add charm and functionality. The basement offers additional living and storage space with a full bathroom and rec room potential. Additional highlights include covered porch area, brick walkways, patio and a 2-car garage with electric. This home is centrally location for easy commutes. Home has had many updates and is ready for you!! Come see for yourself!
Full Property Details
Full Property Details for 1309 Park Ln
General
- Sold For: $282,000
- Taxes: $1,727
- Status: Closed
- Type: Single Family
- Source: SWMRIC_MLS
- MLS ID: 26021346
- Added to Site: 59 day(s) ago
Interior
- Number of Rooms: 6
- Interior Features: Ceiling Fan(s), Garage Door Opener, Eat-in Kitchen
- Fireplace: Yes
- Number of Fireplaces: 1
- Fireplace(s): Living Room, Living Room
- Appliances: Dishwasher, Dryer, Microwave, Range, Refrigerator, Washer
Rooms
Bathrooms
- Total Bathrooms: 2
- Full Bathrooms: 2
Bedrooms
- Total Bedrooms: 3
Parking
- Garage: Yes
- Garage Spaces: 2
- Parking Features: Garage Faces Side, Detached
Location
- County: Berrien
- Cross Streets: Kings Rd & S. Phillip Rd
- Driving Directions: Niles Buchanan Rd to Kings Rd to Park Lane
Heating & Cooling
- Central air: Yes
- Air Conditioning: Yes
- Cooling Type: Central Air Conditioning
- Heating Type: Forced Air
Utilities
- Sewer: Public
- Water: Public
Structural Information
- Architectural Style: Ranch
- Construction: Brick, Vinyl Siding
- Basement: Yes
- Roof: Composition
- Stories/Levels: 1
- Square Feet: 1,762
- Living Area: 1,762 Sq. Ft.
- Year Built: 1960
Lot Features
- Lot Size (Acres): 0.72
- Lot Size (Sq. Ft.): 31,331
- Frontage: Paved
- Lot Features: Corner Lot, Level
Financial Considerations
- Tax Amount: $1,727
- Terms: Cash, FHA, VA Loan, Conventional
Disclosures and Reports
- Legal Description: THE S1/2 OF E1/2 OF LOT 2 HILL PARK ESTATES
- Property ID: 11-14-3160-0002-01-5
Listed by Red Shoe Realty, Our Team
Sold by Cressy & Everett Real Estate, Cynthia Trapp

Get Pre-Approved Today
Schools
Schools serving 1309 Park Ln
School District:Niles Community School District
| Name | Grades | Distance |
|---|---|---|
Ballard Elementary School 1601 West Chicago Road, Niles, MI 49120 | K-5 | 0.7 mi |
Northside Child Development Center 2020 North 5th Street, Niles, MI 49120 | PK-K | 2 mi |
Niles Virtual School 1 Tyler Street, Niles, MI 49120 | K-12 | 2.3 mi |
Ring Lardner Middle School 801 North 17th Street, Niles, MI 49120 | 7-8 | 2.2 mi |
Niles Senior High School 1441 Eagle Street, Niles, MI 49120 | 9-12 | 2.1 mi |
Disclaimer:
School attendance boundaries provided by ATTOM Data Solutions and are for reference only. Contact the school directly to verify enrollment eligibility.
Price & Sales History for 1309 Park Ln
Date
Details
Price
Change
Source
6/29/2026
Sold
$282,000
8.46%
MLS
5/11/2026
Listed
$260,000
—
MLS
Disclaimer: Historical sales information is derived from public records provided by the county offices. Information is not guaranteed and should be independently verified.
1309 Park Lane, Niles, MI 49120 (MLS# 26021346) is a Single Family property that was sold at $282,000 on June 29, 2026. Want to learn more about 1309 Park Lane? Do you have questions about finding other Single Family real estate for sale in Niles? You can browse all Niles real estate or contact a Coldwell Banker agent to request more information.