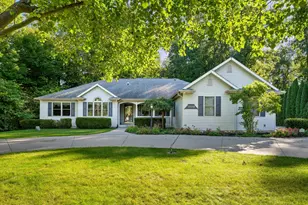
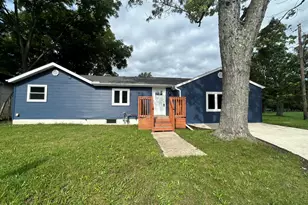
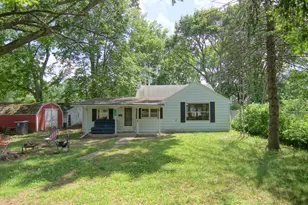
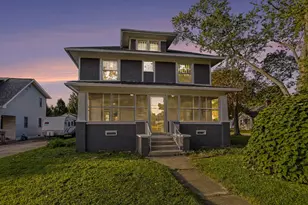
This is a carousel with tiles that activate property listing cards. Use the previous and next buttons to navigate.
1/1
$165,000
This is a carousel with tiles that activate property listing cards. Use the previous and next buttons to navigate.
1/1
Property Description
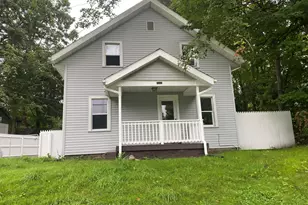
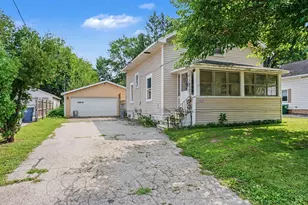
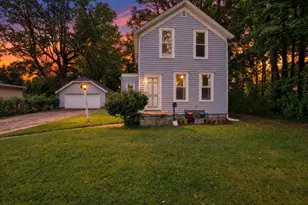
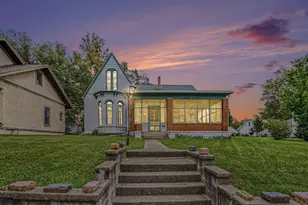
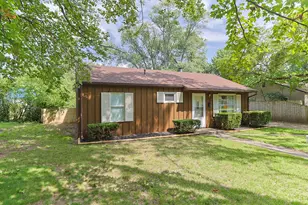
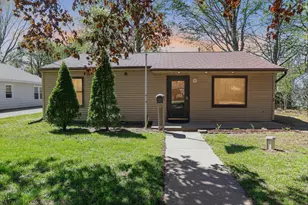
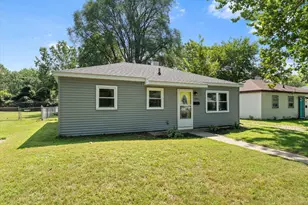
Welcome home to 2129 Lewis Dr.! You will fall in love with this CHARMING HOME the moment you walk in! NEWER FLOORING throughout! GREAT FLOOR PLAN with a LARGE PRIMARY BEDROOM! Convenient laundry room off of the UPDATED KITCHEN! Lots of room in your SPACIOUS BACKYARD for outside entertainment. ONE STALL GARAGE and driveway for extra parking too! This is a gem so make sure to schedule your appointment soon!
Full Property Details
Full Property Details for 2129 Lewis Dr
General
- Sold For: $165,000
- Taxes: $1,632
- Status: Closed
- Type: Single Family
- Source: SWMRIC_MLS
- MLS ID: 26034724
- Added to Site: 48 day(s) ago
Interior
- Number of Rooms: 6
- Interior Features: Broadband, Garage Door Opener
- Appliances: Dryer, Range, Refrigerator, Washer
Rooms
Bathrooms
- Total Bathrooms: 1
- Full Bathrooms: 1
Bedrooms
- Total Bedrooms: 2
Parking
- Garage: Yes
- Garage Spaces: 1
- Parking Features: Detached
Location
- County: Berrien
- Subdivision: Oak Manor Sub 3
- Cross Streets: 20th Pl
- Driving Directions: Oak to Spansail to Kathryn to Lewis
Heating & Cooling
- Central air: Yes
- Air Conditioning: Yes
- Cooling Type: Central Air Conditioning
- Heating Type: Forced Air
Utilities
- Sewer: Public
- Water: Well
- Well: Yes
- Cable Available: Yes
- Utility Description: Phone Available, Cable Available
Structural Information
- Construction: Vinyl Siding
- Basement: Yes
- Roof: Fiberglass, Shingle
- Stories/Levels: 1
- Square Feet: 864
- Living Area: 864 Sq. Ft.
- Year Built: 1951
Lot Features
- Lot Size (Acres): 0.38
- Lot Size (Sq. Ft.): 16,444
- Frontage: Paved
- Lot Features: Level
Financial Considerations
- Tax Amount: $1,632
- Terms: Cash, FHA, VA Loan, Conventional
Disclosures and Reports
- Legal Description: LOT 304, OAK MANOR NO. 3.
- Property ID: 11-14-5600-0304-00-2
Listed by Cressy & Everett Real Estate, Debbie Foster
Sold by The Collective Home Group, Haley Jones

Get Pre-Approved Today
Schools
Schools serving 2129 Lewis Dr
School District:Niles Community School District
| Name | Grades | Distance |
|---|---|---|
Niles Virtual School 1 Tyler Street, Niles, MI 49120 | K-12 | 0.2 mi |
Northside Child Development Center 2020 North 5th Street, Niles, MI 49120 | PK-K | 2.1 mi |
Howard Community School 2788 Mannix Street, Niles, MI 49120 | K-5 | 3.6 mi |
Ring Lardner Middle School 801 North 17th Street, Niles, MI 49120 | 7-8 | 1 mi |
Niles Senior High School 1441 Eagle Street, Niles, MI 49120 | 9-12 | 1.1 mi |
Disclaimer:
School attendance boundaries provided by ATTOM Data Solutions and are for reference only. Contact the school directly to verify enrollment eligibility.
Price & Sales History for 2129 Lewis Dr
Date
Details
Price
Change
Source
8/14/2026
Sold
$165,000
3.19%
MLS
7/09/2026
Listed
$159,900
—
MLS
Disclaimer: Historical sales information is derived from public records provided by the county offices. Information is not guaranteed and should be independently verified.
2129 Lewis Drive, Niles, MI 49120 (MLS# 26034724) is a Single Family property that was sold at $165,000 on August 14, 2026. Want to learn more about 2129 Lewis Drive? Do you have questions about finding other Single Family real estate for sale in Niles? You can browse all Niles real estate or contact a Coldwell Banker agent to request more information.