This is a carousel with tiles that activate property listing cards. Use the previous and next buttons to navigate.
1/41
$229,700 Just Listed
This is a carousel with tiles that activate property listing cards. Use the previous and next buttons to navigate.
1/41
Property Description
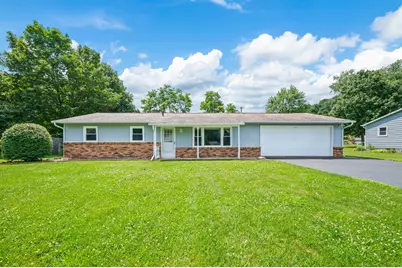
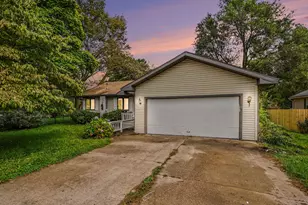
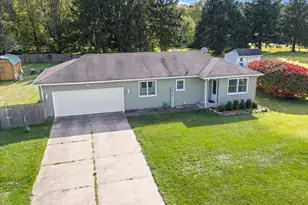
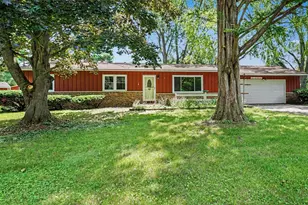
Welcome to your new horizon at 2296 Janellen Drive, Niles, where comfort, thoughtful updates, and exceptional outdoor living come together in one beautifully maintained property. This inviting three bedroom, one bathroom ranch offers 1,193 square feet of well designed living space and sits on approximately .36 acres with a fully fenced backyard, providing the perfect blend of privacy and room to enjoy the outdoors. Located in a quiet, well established neighborhood just minutes from downtown Niles and less than 25 minutes from South Bend, this home offers peaceful surroundings while remaining close to shopping, dining, schools, parks, and major roadways. Inside, an abundance of natural light fills the home, creating a warm and welcoming atmosphere throughout. The spacious kitchen features ample cabinet space, making meal preparation and storage both practical and convenient. One of the standout features is the oversized four season room, offering a relaxing space to enjoy every season while overlooking the meticulously maintained backyard, gardens, and built in fountain that creates your own private outdoor retreat. Recent improvements provide added value and peace of mind, including a newer HVAC system and central air, a water heater installed in 2024, all new flooring and carpet throughout, a beautiful concrete patio poured just two years ago, and new gutters. A charming front porch provides the perfect place to enjoy a quiet morning or unwind at the end of the day, while the spacious two car attached garage offers plenty of room for parking and additional storage. Lovingly cared for and truly move in ready, this home combines modern updates, inviting living spaces, and beautifully landscaped grounds to create a property you will be proud to call home.
Full Property Details
Full Property Details for 2296 Janellen Dr
General
- Price: $229,700
- Taxes: $1,681
- Status: Active
- Type: Single Family
- Source: SWMRIC_MLS
- MLS ID: 26035619
- Updated: Today (7/13/2026)
- Added to Site: Today
Interior
- Number of Rooms: 6
- Interior Features: Ceiling Fan(s), Broadband, Garage Door Opener
- Appliances: Microwave, Range, Refrigerator
Rooms
Bathrooms
- Total Bathrooms: 1
- Full Bathrooms: 1
Bedrooms
- Total Bedrooms: 3
Other Rooms
- Laundry: Electric Dryer Hookup, Gas Dryer Hookup, In Kitchen, Washer Hookup
Additional Information
- Equipment: Shed(s)
Parking
- Garage: Yes
- Attached garage: Yes
- Garage Spaces: 2
- Parking Features: Garage Faces Front, Garage Door Opener, Attached
Location
- County: Cass
- Cross Streets: Carberry & Marshlyn
- Driving Directions: Head north on Carberry Road. Turn left onto Janellen. Follow to sign on the left.
Heating & Cooling
- Central air: Yes
- Air Conditioning: Yes
- Cooling Type: Central Air Conditioning
- Heating Type: Forced Air
Utilities
- Sewer: Septic Tank
- Water: Public
- Cable Available: Yes
- Utility Description: Phone Available, Natural Gas Available, Electricity Available, Cable Available, Phone Connected, Natural Gas Connected, Cable Connected
Structural Information
- Architectural Style: Ranch
- Construction: Vinyl Siding
- Basement: Yes
- Roof: Composition, Shingle
- Windows: Screens, Replacement, Window Treatments
- Stories/Levels: 1
- Square Feet: 1,193
- Living Area: 1,193 Sq. Ft.
- Year Built: 1975
Additional Structures
- Other Structures: Shed(s)
Lot Features
- Lot Size (Acres): 0.36
- Lot Size (Sq. Ft.): 15,682
- Lot Dimensions: 102 x 155
- Frontage: Paved
- Lot Features: Level
- Zoning: Residential
Financial Considerations
- Tax Amount: $1,681
- Terms: Cash, FHA, VA Loan, Rural Development, MSHDA, Conventional
Disclosures and Reports
- Legal Description: . 1511 SEC 30 T7S R16W LOT 41 HICKORY HILLS SUBDIVISION.
- Property ID: 14-020-570-041-00
Listed by Century 21 Affiliated, Kyle I Zelmer
Get Pre-Approved Today
Get a Great Insurance Rate
Schools
Schools serving 2296 Janellen Dr
School District:Niles Community School District
| Name | Grades | Distance |
|---|---|---|
Niles Virtual School 1 Tyler Street, Niles, MI 49120 | K-12 | 1.1 mi |
Northside Child Development Center 2020 North 5th Street, Niles, MI 49120 | PK-K | 2 mi |
Howard Community School 2788 Mannix Street, Niles, MI 49120 | K-5 | 2.6 mi |
Ring Lardner Middle School 801 North 17th Street, Niles, MI 49120 | 7-8 | 0.9 mi |
Niles Senior High School 1441 Eagle Street, Niles, MI 49120 | 9-12 | 1.1 mi |
Disclaimer:
School attendance boundaries provided by ATTOM Data Solutions and are for reference only. Contact the school directly to verify enrollment eligibility.
Price & Sales History for 2296 Janellen Dr
Date
Details
Price
Change
Source
7/13/2026
Listed
$229,700
168.65%
MLS
10/26/2012
Sold
$85,500
—
Public Record
Disclaimer: Historical sales information is derived from public records provided by the county offices. Information is not guaranteed and should be independently verified.
Tax History
Tax History for 2296 Janellen Dr
Year
Property Taxes
Change
Tax Assessment
Change
2025
$674
-51%
$100,000
—
2023
$1,380
4%
$100,000
46%
2022
$1,328
8%
$68,600
7%
2020
$1,227
—
$64,300
-4%
2020
$1,227
-1%
$67,000
6%
2019
$1,237
—
$63,400
3%
2019
$1,237
129%
$61,300
19%
2018
$540
2%
$51,700
-1%
2017
$529
1%
$52,300
7%
2016
$524
—
$48,789
—
Disclaimer: Historical tax information is derived from public records provided by the county offices. Information is not guaranteed and should be independently verified.
Estimate the Cost
Estimate the Cost for 2296 Janellen Dr
2296 Janellen Drive, Niles, MI 49120 (MLS# 26035619) is a Single Family property with 3 bedrooms and 1 full bathroom. 2296 Janellen Drive is currently listed for $229,700 and was received on July 13, 2026. Want to learn more about 2296 Janellen Drive? Do you have questions about finding other Single Family real estate for sale in Niles? You can browse all Niles real estate or contact a Coldwell Banker agent to request more information.