This is a carousel with tiles that activate property listing cards. Use the previous and next buttons to navigate.
1/18
$64,900
This is a carousel with tiles that activate property listing cards. Use the previous and next buttons to navigate.
1/18
Property Description
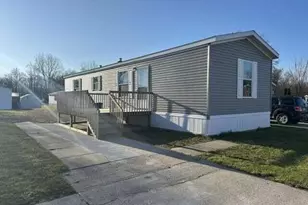
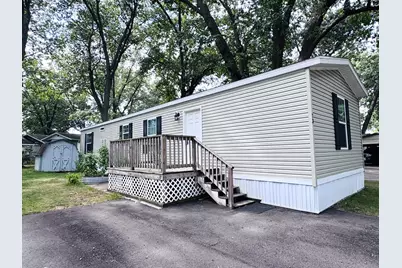
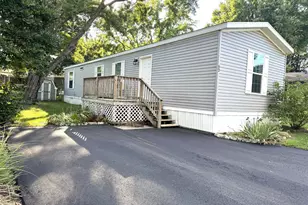
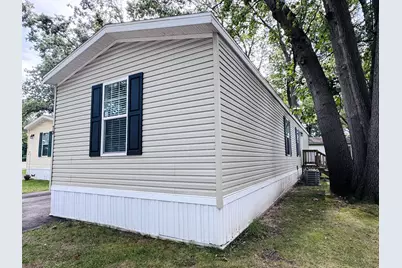
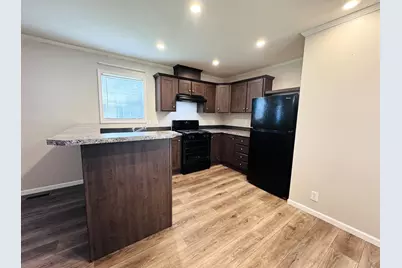
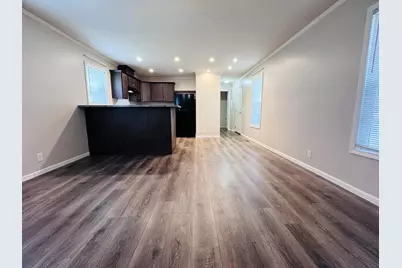
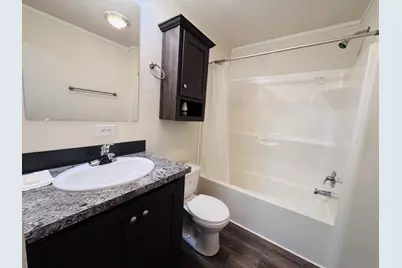
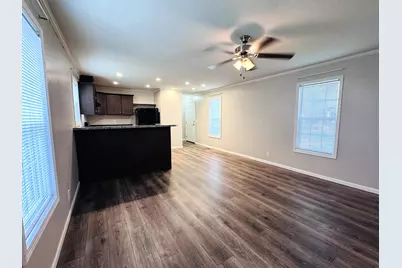
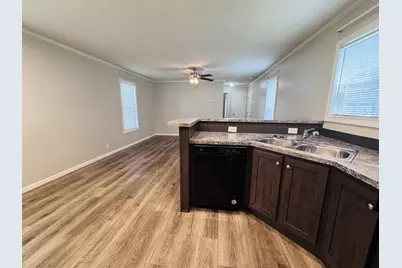
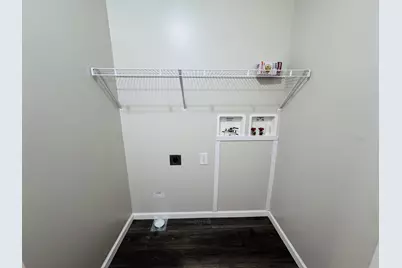
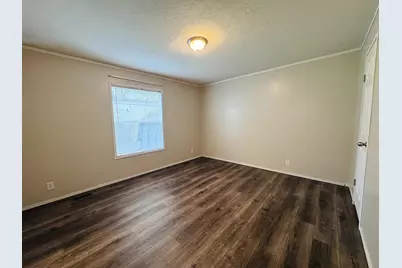
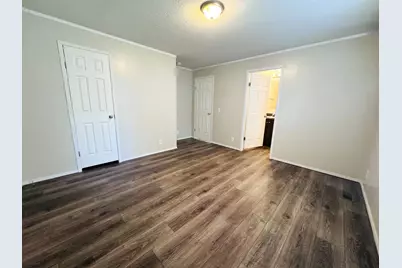
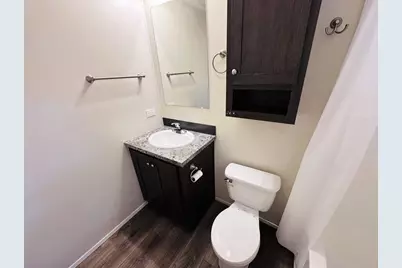
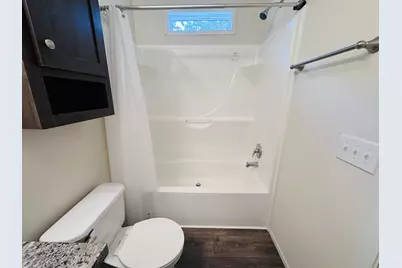
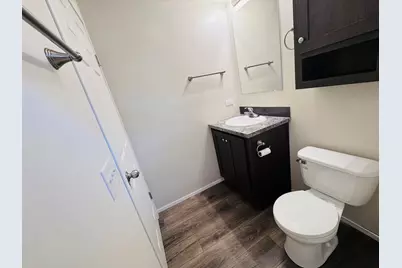
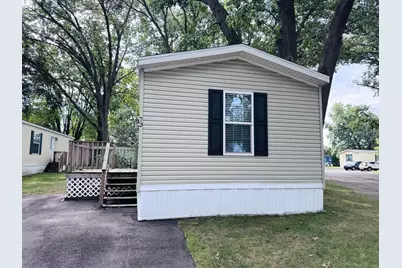
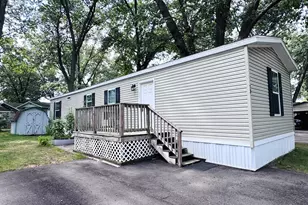
Welcome Home! This move-in-ready 2-bedroom, 2-bath home offers comfortable, low-maintenance living in a peaceful, well-maintained community. Situated on a desirable corner lot with mature trees, this home features an open-concept floor plan with modern finishes and a stylish kitchen, perfect for everyday living & entertaining. Convenient laundry access just off the kitchen adds functionality. The spacious primary suite offers a private full bath & large closet for a relaxing retreat. Outside, enjoy an 8x8 storage shed for tools, lawn equipment, & outdoor essentials, plus a raised garden ready for growing your own vegetables. Conveniently located near Niles, Edwardsburg, South Bend, Mishawaka, Granger, & the University of Notre Dame, with easy access to shopping, dining, entertainment, schools, & area attractions. If you're looking for an affordable, move-in-ready home in Southwest Michigan, this is one you won't want to miss! Schedule your private showing today!
Full Property Details
Full Property Details for 2330 E Main St #73
General
- Price: $64,900
- HOA FEE: $515/month
- Status: Active
- Type: Single Family
- Source: SWMRIC_MLS
- MLS ID: 26047799
- Updated: 9/14/2026
- Added to Site: 12 day(s) ago
Interior
- Number of Rooms: 6
- Interior Features: Ceiling Fan(s), Broadband
- Appliances: Dishwasher, Range, Refrigerator
Rooms
Bathrooms
- Total Bathrooms: 2
- Full Bathrooms: 2
Bedrooms
- Total Bedrooms: 2
Other Rooms
- Laundry: In Hall
Additional Information
- Equipment: Shed(s)
Location
- County: Berrien
- Subdivision: Birchcrest Estates
- Cross Streets: Main & Reum Rd
- Driving Directions: Main St to Birchcrest Estates. Go through to the thirs stop sign, home will be on your right on the corner immediately after the third stop sign. Sign is in the window.
Community
- Association: Yes
- Assoc. Fees Include: Trash, Sewer
Heating & Cooling
- Central air: Yes
- Air Conditioning: Yes
- Cooling Type: Central Air Conditioning
- Heating Type: Forced Air
Utilities
- Sewer: Public
- Water: Public
- Cable Available: Yes
- Utility Description: Phone Available, Natural Gas Available, Electricity Available, Cable Available, Natural Gas Connected
Structural Information
- Architectural Style: Style_co_Other38
- Construction: Vinyl Siding
- Basement: Yes
- Roof: Composition
- Windows: Window Treatments
- Stories/Levels: 1
- Square Feet: 1,024
- Living Area: 1,024 Sq. Ft.
- Year Built: 2020
Additional Structures
- Other Structures: Shed(s)
Lot Features
- Frontage: Paved
- Lot Features: Corner Lot
Financial Considerations
- Association Fee: $515
- Assoc Fee Freq.: Monthly
- Terms: Cash, Conventional
Listed by CK Home Group, Rebecca Wicks
Get Pre-Approved Today
Get a Great Insurance Rate
Price & Sales History for 2330 E Main St #73
Date
Details
Price
Change
Source
9/09/2026
Listed
$64,900
—
MLS
Disclaimer: Historical sales information is derived from public records provided by the county offices. Information is not guaranteed and should be independently verified.

Tax History
Tax History for 2330 E Main St #73
Year
Property Taxes
Change
Tax Assessment
Change
2025
$24
4%
$400
-33%
2024
$23
-18%
$600
20%
2023
$28
4%
$500
-44%
2022
$27
4%
$900
12%
2021
$26
—
$800
—
2020
$26
—
$800
—
Disclaimer: Historical tax information is derived from public records provided by the county offices. Information is not guaranteed and should be independently verified.
Estimate the Cost
Estimate the Cost for 2330 E Main St #73
2330 E Main Street #73, Niles, MI 49120 (MLS# 26047799) is a Single Family property with 2 bedrooms and 2 full bathrooms. 2330 E Main Street #73 is currently listed for $64,900 and was received on September 09, 2026. Want to learn more about 2330 E Main Street #73? Do you have questions about finding other Single Family real estate for sale in Niles? You can browse all Niles real estate or contact a Coldwell Banker agent to request more information.