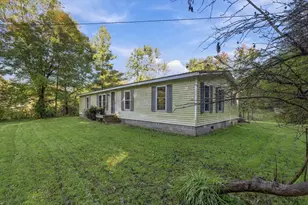
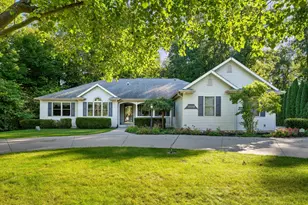
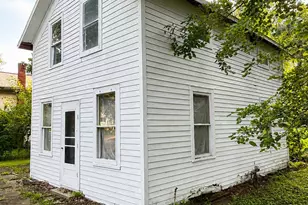
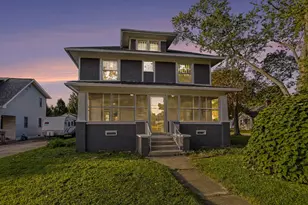
This is a carousel with tiles that activate property listing cards. Use the previous and next buttons to navigate.
1/1
$175,000
This is a carousel with tiles that activate property listing cards. Use the previous and next buttons to navigate.
1/1
Property Description
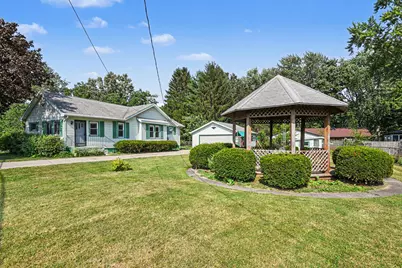
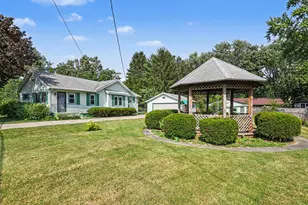
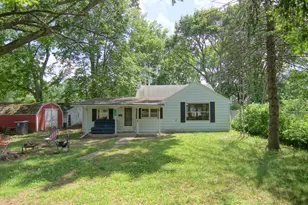
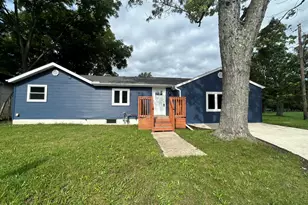
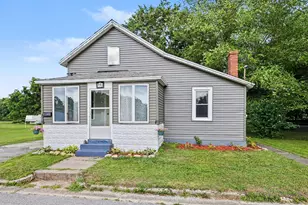
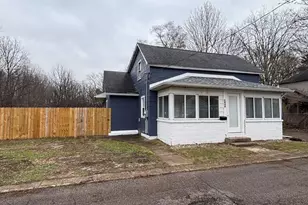
Charming 3-bedroom home with a versatile 3rd bedroom adjacent to the primary suite with its en-suite bath-perfect as a nursery, home office or walk-in closet. The basement offers potential for a 4th bedroom (older semi-egress window), plus a spacious family rec room, half bath, laundry, and storage. You'll enjoy the open living and dining areas, plus the front playroom that could be used as you needed. And a bright kitchen overlooking the backyard and gazebo. Outside features also include a fenced area for pets, 2 car garage, and a versatile building; is it a kids clubhouse, a garden shed, a she shed or whatever your heart desires. This a great value for a home with up to 4Brs, 1 full and 2 half baths, All Appliances included, Cash, CV, FHA, VA all accepted! Come see why you'll feel right at home! IF viewing on Zillow or similar, scroll to the listing agent.
Full Property Details
Full Property Details for 2413 N 5th St
General
- Sold For: $175,000
- Taxes: $1,282
- Status: Closed
- Type: Single Family
- Source: SWMRIC_MLS
- MLS ID: 26038692
- Added to Site: 75 day(s) ago
Interior
- Number of Rooms: 7
- Interior Features: Ceiling Fan(s)
- Appliances: Dryer, Microwave, Range, Refrigerator, Washer
Rooms
Bathrooms
- Total Bathrooms: 3
- Full Bathrooms: 1
- Half Bathrooms: 2
Bedrooms
- Total Bedrooms: 4
Additional Information
- Equipment: Gazebo, Shed(s)
Parking
- Garage: Yes
- Garage Spaces: 2
- Parking Features: Garage Faces Front, Detached
Location
- County: Berrien
- Subdivision: North Niles
- Cross Streets: Bruce & Monroe
- Driving Directions: M51 north of town to home
Heating & Cooling
- Central air: Yes
- Air Conditioning: Yes
- Cooling Type: Central Air Conditioning
- Heating Type: Forced Air
Utilities
- Sewer: Public
- Water: Public
- Utility Description: Natural Gas Connected
Structural Information
- Architectural Style: Ranch
- Construction: Vinyl Siding
- Basement: Yes
- Roof: Composition
- Stories/Levels: 1
- Square Feet: 1,765
- Living Area: 1,765 Sq. Ft.
- Year Built: 1940
Additional Structures
- Other Structures: Gazebo, Shed(s)
Lot Features
- Lot Size (Acres): 0.28
- Lot Size (Sq. Ft.): 12,114
- Frontage: Paved
- Lot Features: Adj to Public Land
Financial Considerations
- Tax Amount: $1,282
- Terms: Cash, FHA, VA Loan, MSHDA, Conventional
Disclosures and Reports
- Legal Description: THE N 100' OF LOTS 71 & 72 NORTH NILES
- Property ID: 11-14-5270-0071-00-3
Listed by MI Realty, A Michigan RE Co., Tammy Anders & Team
Sold by MI Realty, A Michigan RE Co., Amy S Yaddow

Get Pre-Approved Today
Schools
Schools serving 2413 N 5th St
School District:Niles Community School District
| Name | Grades | Distance |
|---|---|---|
Northside Child Development Center 2020 North 5th Street, Niles, MI 49120 | PK-K | 0.6 mi |
Niles Virtual School 1 Tyler Street, Niles, MI 49120 | K-12 | 2.4 mi |
Howard Community School 2788 Mannix Street, Niles, MI 49120 | K-5 | 4 mi |
Ring Lardner Middle School 801 North 17th Street, Niles, MI 49120 | 7-8 | 1.6 mi |
Niles Senior High School 1441 Eagle Street, Niles, MI 49120 | 9-12 | 1.5 mi |
Disclaimer:
School attendance boundaries provided by ATTOM Data Solutions and are for reference only. Contact the school directly to verify enrollment eligibility.
Price & Sales History for 2413 N 5th St
Date
Details
Price
Change
Source
8/28/2026
Sold
$175,000
6.12%
MLS
7/27/2026
Listed
$164,900
—
MLS
Disclaimer: Historical sales information is derived from public records provided by the county offices. Information is not guaranteed and should be independently verified.
2413 N 5th Street, Niles, MI 49120 (MLS# 26038692) is a Single Family property that was sold at $175,000 on August 28, 2026. Want to learn more about 2413 N 5th Street? Do you have questions about finding other Single Family real estate for sale in Niles? You can browse all Niles real estate or contact a Coldwell Banker agent to request more information.