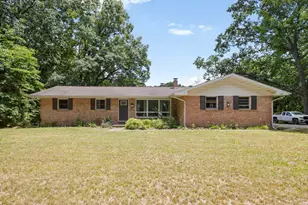
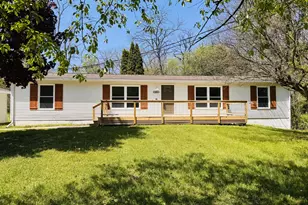
This is a carousel with tiles that activate property listing cards. Use the previous and next buttons to navigate.
1/44
$349,900 Just Listed
This is a carousel with tiles that activate property listing cards. Use the previous and next buttons to navigate.
1/44
Property Description
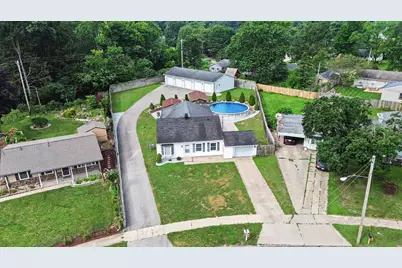
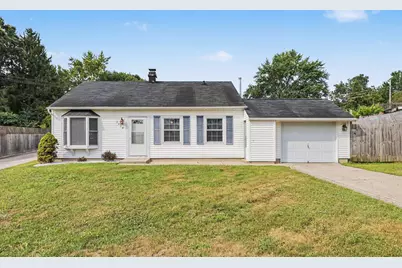
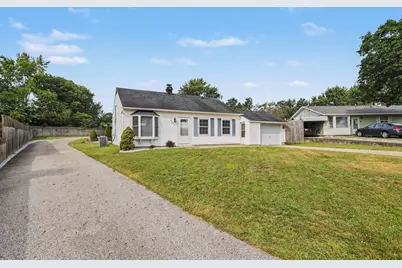
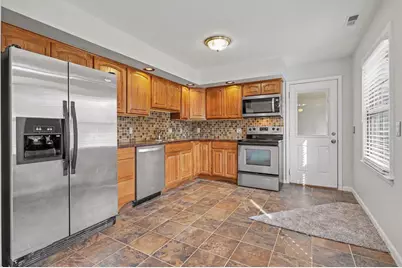
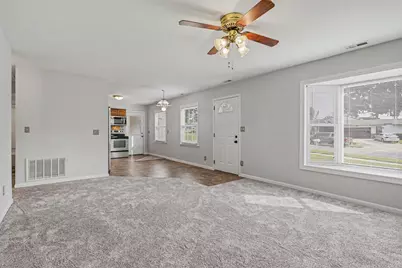
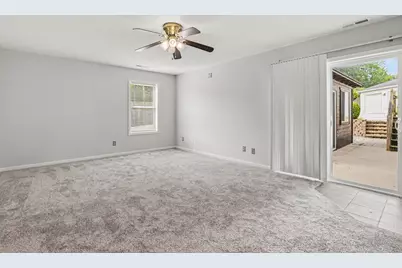
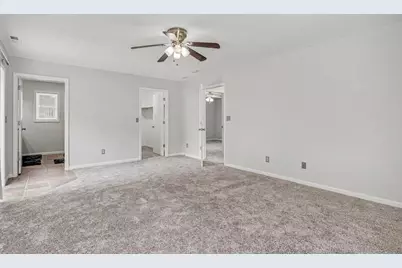
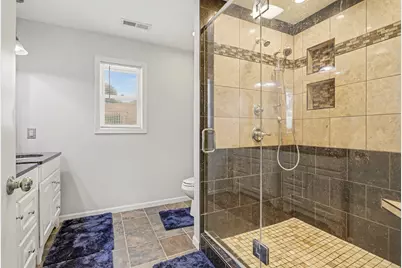
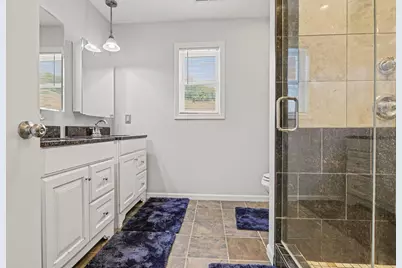
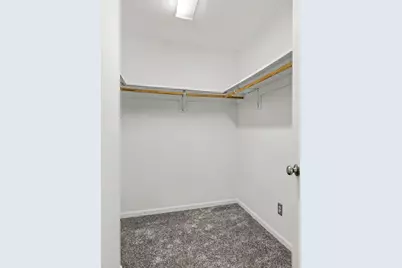
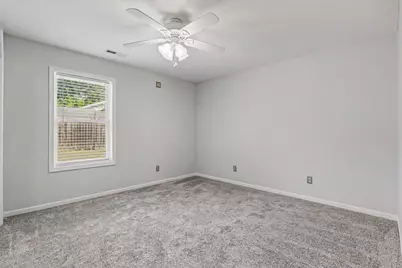
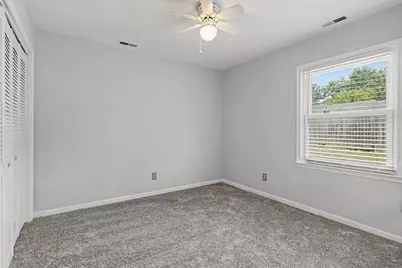
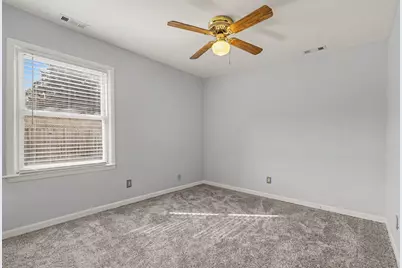
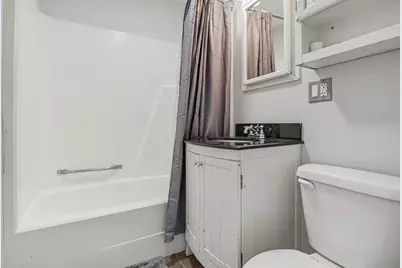
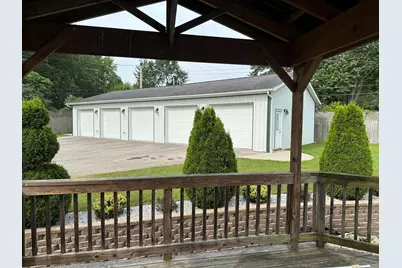
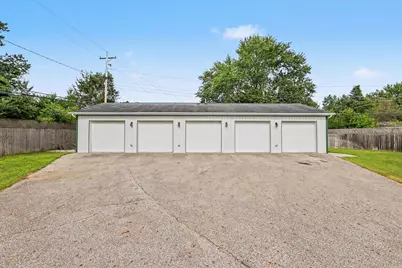

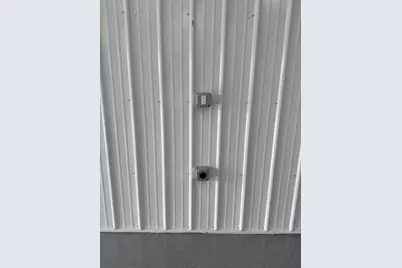
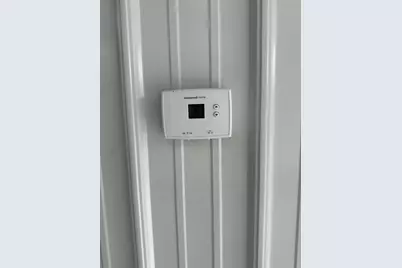
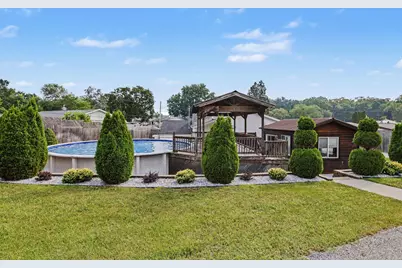
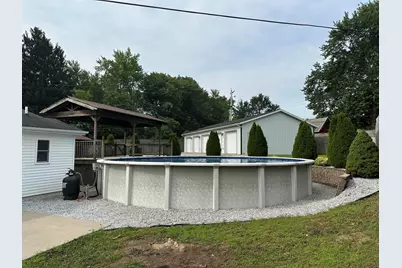
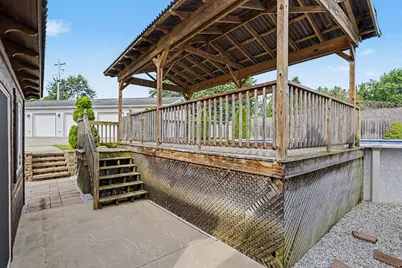
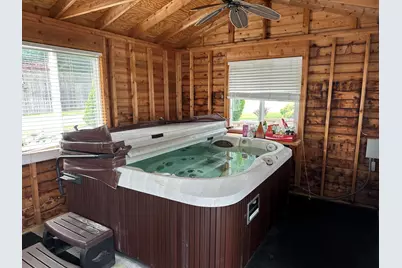
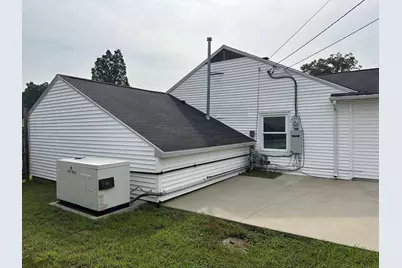
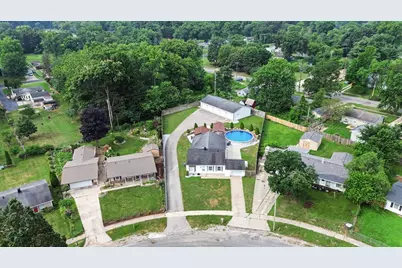
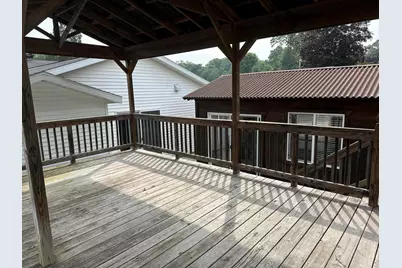
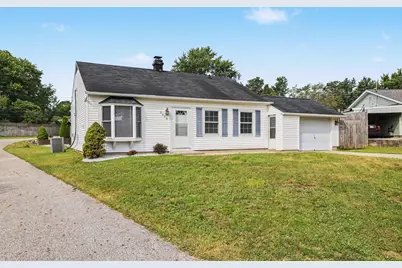
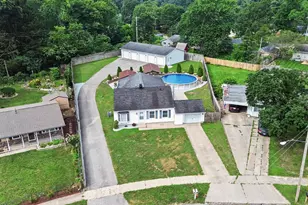
Calling all car enthusiast! Freshly painted with new carpet and ceiling fans throughout, this 5BR/2BA home is move-in ready. Primary suite features dual vanities, double-sided tiled shower with glass door, walk-in closet, and slider to backyard oasis. Above-ground pool with new liner, 12x20 covered pool deck, 12x16 pool house with 8-person hot tub, and 16x30 concrete patio - all enclosed by privacy fence. Eat in kitchen offers stainless appliances and ceramic tile. The 30x64 detached 5-car garage is heated and cooled with epoxied floors, metal walls and ceiling, 5 openers, water, 220V electric, and 200-amp service. Asphalt driveway with abundant parking. Extras: Generac 30kW whole-house generator, 80-gallon water heater, sprinkler system, professional landscaping with block retaining wall, shrubbery, and white rock. Attached 1-car garage. Close to all of the Brandywine Schools. With a neighborhood park just across the street. Addition and detached garage built 2012/2013.
Full Property Details
Full Property Details for 2428 Allerton Dr
General
- Price: $349,900
- Taxes: $2,667
- Status: Active
- Type: Single Family
- Source: SWMRIC_MLS
- MLS ID: 26037757
- Updated: 7/23/2026
- Added to Site: 3 day(s) ago
Interior
- Number of Rooms: 8
- Interior Features: Ceiling Fan(s), Broadband, Garage Door Opener, Eat-in Kitchen
- Appliances: Dishwasher, Dryer, Microwave, Range, Refrigerator, Washer
Rooms
Bathrooms
- Total Bathrooms: 2
- Full Bathrooms: 2
Bedrooms
- Total Bedrooms: 5
Other Rooms
- Laundry: Electric Dryer Hookup, Laundry Room, Main Level
Additional Information
- Pool: Yes
- Pool Description: Above Ground, Outdoor/Above
- Equipment: Second Garage
Parking
- Garage: Yes
- Attached garage: Yes
- Garage Spaces: 6
- Parking Features: Garage Door Opener, Detached, Attached
Location
- County: Berrien
- Subdivision: Fulkerson Park
- Cross Streets: Parkview & Fulkerson
- Driving Directions: S17th to Parkview to Allerton or 933 to Fulkerson Rd to Allerton Drive
Heating & Cooling
- Central air: Yes
- Air Conditioning: Yes
- Cooling Type: Central Air Conditioning
- Heating Type: Forced Air
Utilities
- Sewer: Public
- Water: Public
- Cable Available: Yes
- Utility Description: Cable Available, Natural Gas Connected
Structural Information
- Architectural Style: Ranch
- Construction: Vinyl Siding, Wood Siding
- Basement: Yes
- Roof: Composition
- Windows: Bay/Bow, Window Treatments
- Stories/Levels: 1
- Square Feet: 1,838
- Living Area: 1,838 Sq. Ft.
- Year Built: 1957
Additional Structures
- Other Structures: Second Garage
Lot Features
- Lot Size (Acres): 0.45
- Lot Size (Sq. Ft.): 19,721
- Lot Dimensions: irregular
- Frontage: Paved
- Lot Features: Sidewalk
Financial Considerations
- Tax Amount: $2,667
- Terms: Cash, FHA, VA Loan, Rural Development, MSHDA, Conventional
Disclosures and Reports
- Legal Description: LOT 111 FULKERSON PARK
- Property ID: 11-14-2400-0111-00-1
Listed by Cressy & Everett Real Estate, Becky Gushwa

Get Pre-Approved Today
Get a Great Insurance Rate
Schools
Schools serving 2428 Allerton Dr
School District:Brandywine Public School District
| Name | Grades | Distance |
|---|---|---|
Merritt Elementary School 1620 Lasalle Avenue, Niles, MI 49120 | PK-2 | 0.3 mi |
Brandywine Elementary School 2428 South 13th Street, Niles, MI 49120 | 3-6 | 0.4 mi |
Brandywine Middle School 1700 Bell Road, Niles, MI 49120 | 7-8 | 1.1 mi |
Brandywine Senior High School 1700 Bell Road, Niles, MI 49120 | 9-12 | 1.1 mi |
Disclaimer:
School attendance boundaries provided by ATTOM Data Solutions and are for reference only. Contact the school directly to verify enrollment eligibility.
Price & Sales History for 2428 Allerton Dr
Date
Details
Price
Change
Source
7/22/2026
Listed
$349,900
677.56%
MLS
10/28/2011
Sold
$45,000
—
Public Record
Disclaimer: Historical sales information is derived from public records provided by the county offices. Information is not guaranteed and should be independently verified.
Tax History
Tax History for 2428 Allerton Dr
Year
Property Taxes
Change
Tax Assessment
Change
2025
$2,736
3%
$149,900
9%
2024
$2,667
6%
$138,000
25%
2023
$2,525
4%
$110,800
3%
2022
$2,424
7%
$108,000
16%
2021
$2,261
—
$92,800
8%
2020
$2,251
2%
$86,200
2%
2019
$2,210
2%
$84,100
9%
2018
$2,170
3%
$77,000
—
2017
$2,115
2%
$77,000
3%
2016
$2,082
4%
$74,800
3%
2015
$2,004
—
$72,800
—
Disclaimer: Historical tax information is derived from public records provided by the county offices. Information is not guaranteed and should be independently verified.
Estimate the Cost
Estimate the Cost for 2428 Allerton Dr
2428 Allerton Drive, Niles, MI 49120 (MLS# 26037757) is a Single Family property with 5 bedrooms and 2 full bathrooms. 2428 Allerton Drive is currently listed for $349,900 and was received on July 22, 2026. Want to learn more about 2428 Allerton Drive? Do you have questions about finding other Single Family real estate for sale in Niles? You can browse all Niles real estate or contact a Coldwell Banker agent to request more information.