
This is a carousel with tiles that activate property listing cards. Use the previous and next buttons to navigate.
1/1
$541,500
This is a carousel with tiles that activate property listing cards. Use the previous and next buttons to navigate.
1/1
Property Description
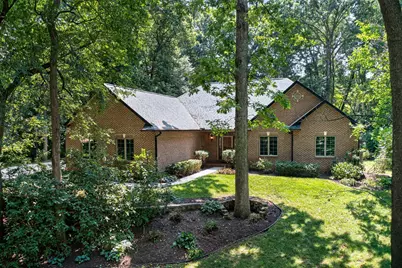
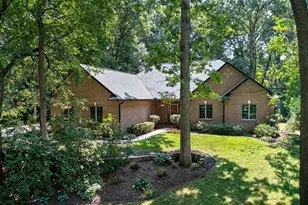
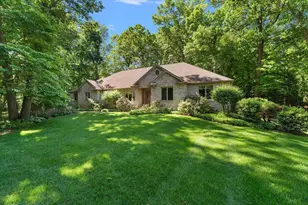
Enjoy the ease of main-level living in this all-brick ranch nestled within the gated community of The Reserve at Knollwood. Ideally located near Knollwood Country Club, Notre Dame, and downtown South Bend, this home offers over 3,000 finished square feet designed for everyday comfort. Hardwood floors, 9' and 11' ceilings, crown molding, plantation shutters, and a double-sided brick fireplace create warm, inviting living spaces. The kitchen features granite countertops, glazed maple cabinetry, tile backsplash, breakfast bar, and a sunny dining area. The peaceful primary suite overlooks the private backyard, while the finished lower level adds a rec room, fourth bedroom, full bath, office, and exceptional storage. Upgrades include: Well Tank '26, HVAC/Purifier/Humidifier/Gas Fireplace Unit '25, Roof/Fascia/Gutters '24, Sump Pump '21, & Septic Field '16. HOA fees cover maintenance of the roads/common areas/gates/street snow removal. Av. Utilities: Gas - $93.24/Mo, Electric $172.52/Mo Tucked within the gated community of The Reserve at Knollwood, this all-brick ranch offers the ease of main-level living in one of the area's most desirable neighborhoods. Imagine mornings with coffee overlooking the peaceful, private backyard, afternoons on the golf course, and evenings just minutes from Notre Dame, downtown South Bend, shopping, and dining. Inside, more than 3,000 finished square feet are designed for both everyday comfort and entertaining. Hardwood floors, 9' and 11' ceilings, crown molding, plantation shutters, and a striking double-sided brick fireplace create warm, inviting spaces throughout the open-concept living area. The kitchen is the heart of the home with granite countertops, tile backsplash, glazed maple cabinetry, breakfast bar, and a sunny dining area, complemented by a spacious formal dining room for larger gatherings. The primary suite offers a relaxing retreat with backyard views and a private bath, while two additional bedrooms and a full bath complete the main level. Thoughtful touches include an enclosed mudroom with floating shelves and a powder room with custom inset cabinetry. The finished lower level expands your living space with a large rec room, fourth bedroom, full bath, private office with a generous walk-in closet, and abundant storage to keep everything organized. This is a home designed for comfortable living today and easy entertaining for years to come
Full Property Details
Full Property Details for 33141 Glen Eagle Ct
General
- Sold For: $541,500
- HOA FEE: $129/month
- HOA FEE FREQ.: Annually
- Taxes: $5,635
- Status: Closed
- Type: Single Family
- Source: SWMRIC_MLS
- MLS ID: 26036706
- Added to Site: 40 day(s) ago
Interior
- Number of Rooms: 7
- Interior Features: Garage Door Opener, Eat-in Kitchen
- Fireplace: Yes
- Number of Fireplaces: 1
- Fireplace(s): Family Room, Gas Log, Kitchen, Family Room, Gas Log, Kitchen
- Appliances: Humidifier, Dishwasher, Disposal, Dryer, Microwave, Oven, Range, Refrigerator, Washer, Water Softener Owned
Rooms
Bathrooms
- Total Bathrooms: 4
- Full Bathrooms: 3
- Half Bathrooms: 1
Bedrooms
- Total Bedrooms: 4
Additional Information
- Shared Amenities: Trail(s)
Parking
- Garage: Yes
- Attached garage: Yes
- Garage Spaces: 2
- Parking Features: Garage Faces Side, Attached
Location
- County: Cass
- Subdivision: The Reserve at Knollwood
- Cross Streets: Reserve Parkway
- Driving Directions: You must enter off of Redfield Rd. to gain entry to the neighborhood.
Community
- Assoc. Fees Include: None
Heating & Cooling
- Central air: Yes
- Air Conditioning: Yes
- Cooling Type: Central Air Conditioning
- Heating Type: Forced Air
Utilities
- Sewer: Septic Tank
- Water: Well
- Well: Yes
- Utility Description: Natural Gas Connected, Cable Connected, High-Speed Internet
Structural Information
- Architectural Style: Ranch
- Construction: Brick
- Basement: Yes
- Roof: Composition, Shingle
- Stories/Levels: 1
- Square Feet: 3,239
- Living Area: 3,239 Sq. Ft.
- Year Built: 2000
Lot Features
- Lot Size (Acres): 0.81
- Lot Size (Sq. Ft.): 35,393
- Frontage: Paved
- Lot Features: Wooded, Rolling Hills, Cul-De-Sac
Financial Considerations
- Association Fee: $1,550
- Assoc Fee Freq.: Annually
- Tax Amount: $5,635.96
- Terms: Cash, Conventional
Disclosures and Reports
- Legal Description: 633D UNIT 98 THE RESERVE AT KNOLLWOOD
- Property ID: 14-070-620-098-00
Listed by Cressy & Everett Real Estate, Monica Eckrich
Sold by RE/MAX by the Lake, Jan Lazzara

Get Pre-Approved Today
Schools
Schools serving 33141 Glen Eagle Ct
School District:Brandywine Public School District
| Name | Grades | Distance |
|---|---|---|
Merritt Elementary School 1620 Lasalle Avenue, Niles, MI 49120 | PK-2 | 1.8 mi |
Brandywine Elementary School 2428 South 13th Street, Niles, MI 49120 | 3-6 | 2.3 mi |
Brandywine Middle School 1700 Bell Road, Niles, MI 49120 | 7-8 | 2.7 mi |
Brandywine Senior High School 1700 Bell Road, Niles, MI 49120 | 9-12 | 2.7 mi |
Disclaimer:
School attendance boundaries provided by ATTOM Data Solutions and are for reference only. Contact the school directly to verify enrollment eligibility.
Price & Sales History for 33141 Glen Eagle Ct
Date
Details
Price
Change
Source
8/21/2026
Sold
$541,500
4.34%
MLS
7/17/2026
Listed
$519,000
—
MLS
Disclaimer: Historical sales information is derived from public records provided by the county offices. Information is not guaranteed and should be independently verified.
33141 Glen Eagle Court, Niles, MI 49120 (MLS# 26036706) is a Single Family property that was sold at $541,500 on August 21, 2026. Want to learn more about 33141 Glen Eagle Court? Do you have questions about finding other Single Family real estate for sale in Niles? You can browse all Niles real estate or contact a Coldwell Banker agent to request more information.