This is a carousel with tiles that activate property listing cards. Use the previous and next buttons to navigate.
1/23
$219,900 Just Listed
This is a carousel with tiles that activate property listing cards. Use the previous and next buttons to navigate.
1/23
Property Description
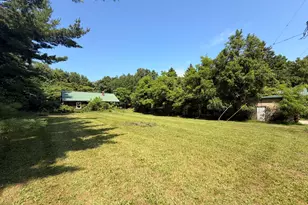
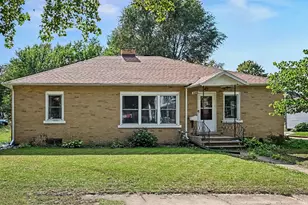
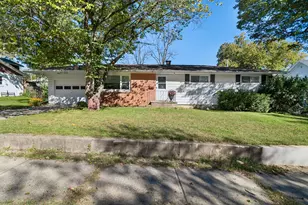
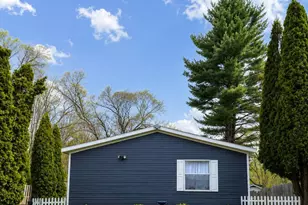
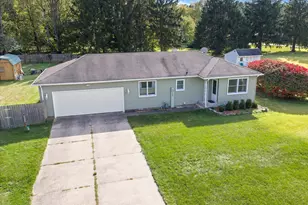
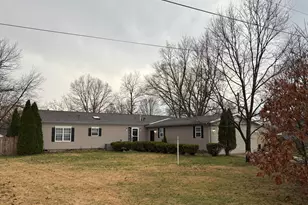
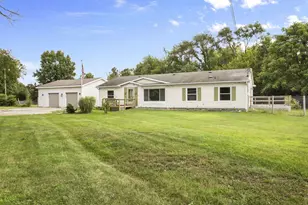
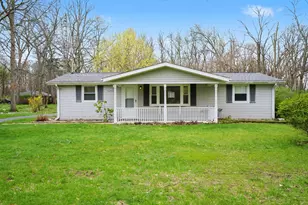
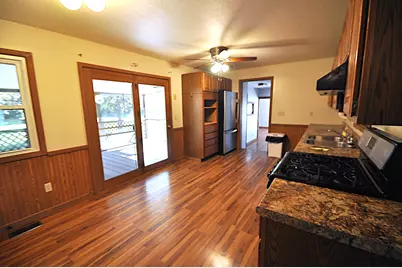
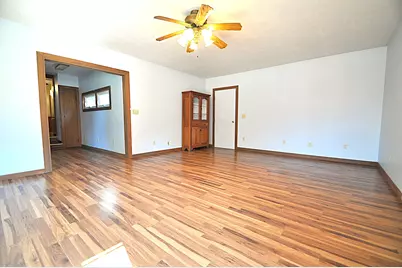
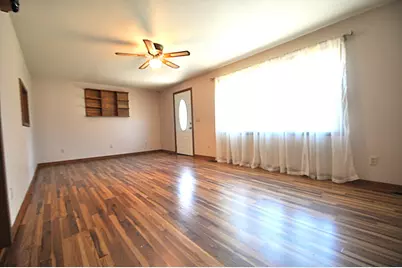
Welcome to quiet and comfortable with affordability. This home offers two bedrooms, one bath, formal living room and family room with first floor, laundry and screened in porch. Nestled on a quiet large lot with loads of peacefulness to spend your days relaxing. With a little TLC this could be an opportunity you have been waiting for. Oversized two car garage for entertaining or for working on projects or hobbies that you enjoy. Call for your private showing today.
Full Property Details
Full Property Details for 70609 Dennis Dr
General
- Price: $219,900
- Taxes: $1,378
- Status: Active
- Type: Single Family
- Source: SWMRIC_MLS
- MLS ID: 26054750
- Updated: 10/16/2026
- Added to Site: 4 day(s) ago
Interior
- Number of Rooms: 6
- Interior Features: Ceiling Fan(s)
- Fireplace: Yes
- Fireplace(s): Living Room, Living Room
- Appliances: Dryer, Oven, Range, Refrigerator, Washer
Rooms
Bathrooms
- Total Bathrooms: 1
- Full Bathrooms: 1
Bedrooms
- Total Bedrooms: 2
Other Rooms
- Laundry: Laundry Room
Parking
- Garage: Yes
- Garage Spaces: 2
- Parking Features: Detached
Location
- County: Cass
- Cross Streets: Bertrand
Heating & Cooling
- Central air: Yes
- Air Conditioning: Yes
- Cooling Type: Central Air Conditioning
- Heating Type: Forced Air
Utilities
- Sewer: Septic Tank
- Water: Private Water
Structural Information
- Architectural Style: Traditional
- Construction: Vinyl Siding
- Basement: Yes
- Roof: Asphalt, Shingle
- Stories/Levels: 1
- Square Feet: 1,408
- Living Area: 1,408 Sq. Ft.
- Year Built: 1980
Lot Features
- Lot Size (Acres): 0.7
- Lot Size (Sq. Ft.): 30,291
- Lot Dimensions: 205 x 125 x 200 x 125
- Frontage: Paved
Financial Considerations
- Tax Amount: $1,378
- Terms: Cash, FHA, VA Loan, Conventional
Disclosures and Reports
- Legal Description: 510-727 420 LOT 32 PRAIRIE ACRES.
- Property ID: 14-070-250-032-00
Listed by LPT Realty, Francee Foster
Get Pre-Approved Today
Get a Great Insurance Rate
Schools
Schools serving 70609 Dennis Dr
School District:Brandywine Public School District
| Name | Grades | Distance |
|---|---|---|
Merritt Elementary School 1620 Lasalle Avenue, Niles, MI 49120 | PK-2 | 1.4 mi |
Brandywine Elementary School 2428 South 13th Street, Niles, MI 49120 | 3-6 | 1.9 mi |
Brandywine Middle School 1700 Bell Road, Niles, MI 49120 | 7-8 | 2 mi |
Brandywine Senior High School 1700 Bell Road, Niles, MI 49120 | 9-12 | 2 mi |
Disclaimer:
School attendance boundaries provided by ATTOM Data Solutions and are for reference only. Contact the school directly to verify enrollment eligibility.
Price & Sales History for 70609 Dennis Dr
Date
Details
Price
Change
Source
10/14/2026
Listed
$219,900
—
MLS
Disclaimer: Historical sales information is derived from public records provided by the county offices. Information is not guaranteed and should be independently verified.

Tax History
Tax History for 70609 Dennis Dr
Year
Property Taxes
Change
Tax Assessment
Change
2025
$1,412
151%
$100,400
9%
2025
$562
-56%
$92,200
7%
2023
$1,282
4%
$85,900
9%
2022
$1,236
14%
$79,100
15%
2020
$1,084
—
$68,700
15%
2020
$1,084
-3%
$59,500
-2%
2019
$1,113
—
$60,700
-5%
2019
$1,113
143%
$64,000
10%
2018
$458
2%
$58,200
3%
2017
$448
1%
$56,300
10%
2016
$444
—
$51,400
—
Disclaimer: Historical tax information is derived from public records provided by the county offices. Information is not guaranteed and should be independently verified.
Estimate the Cost
Estimate the Cost for 70609 Dennis Dr
70609 Dennis Drive, Niles, MI 49120 (MLS# 26054750) is a Single Family property with 2 bedrooms and 1 full bathroom. 70609 Dennis Drive is currently listed for $219,900 and was received on October 14, 2026. Want to learn more about 70609 Dennis Drive? Do you have questions about finding other Single Family real estate for sale in Niles? You can browse all Niles real estate or contact a Coldwell Banker agent to request more information.