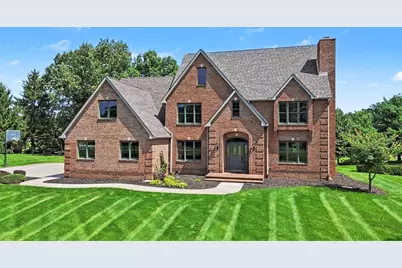
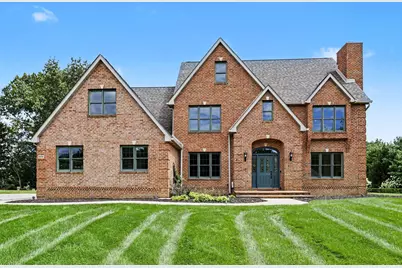
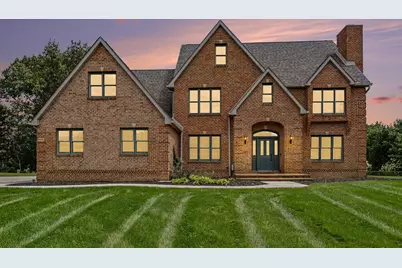
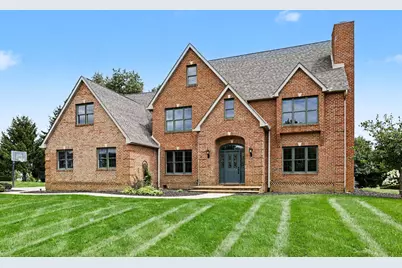
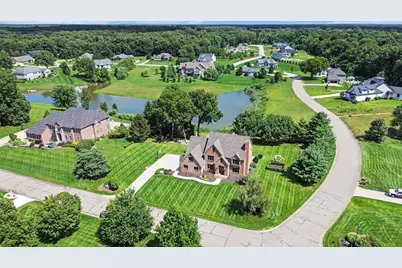
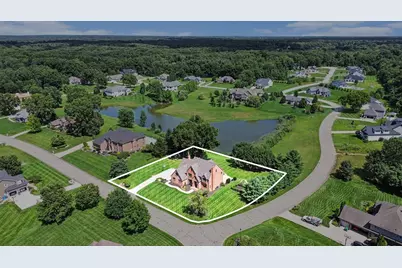
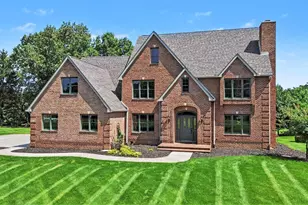
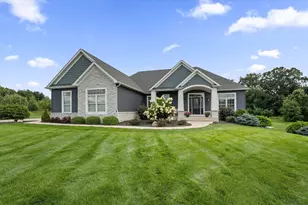
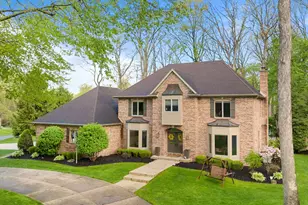
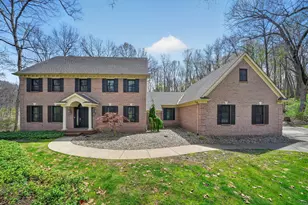
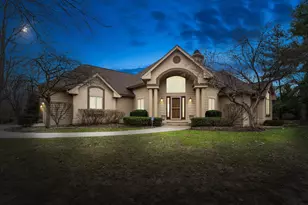
Full Property Details for 71451 Sanderling Dr
General
- Price: $675,000
- HOA FEE: $23/month
- HOA FEE FREQ.: Annually
- Taxes: $7,334
- Status: Active
- Type: Single Family
- Source: SWMRIC_MLS
- MLS ID: 26043984
- Updated: 9/28/2026
- Added to Site: 51 day(s) ago
Interior
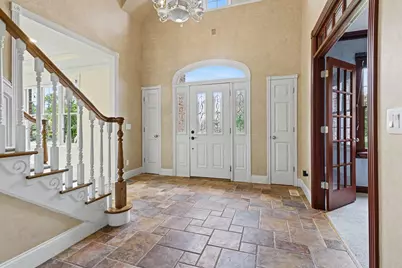
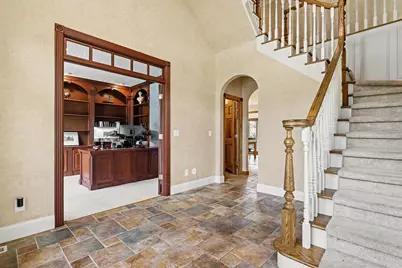
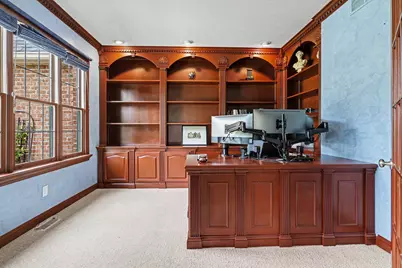
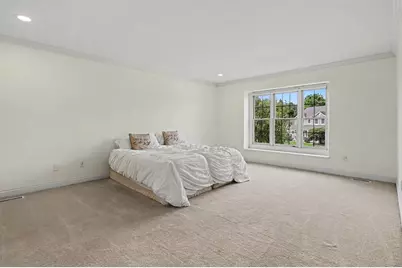
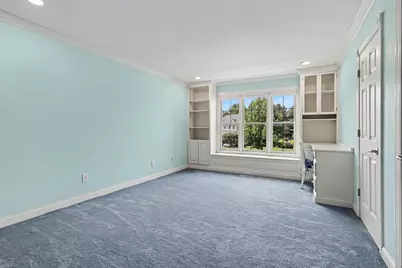
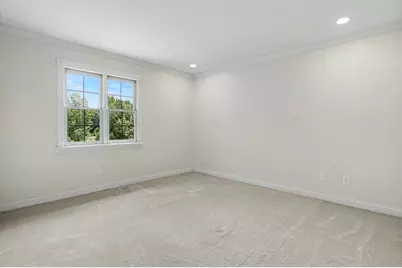
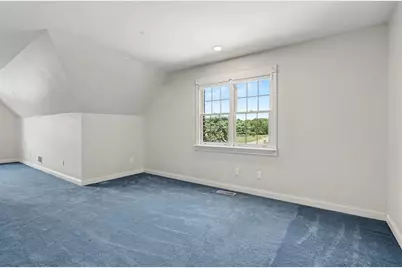
- Number of Rooms: 13
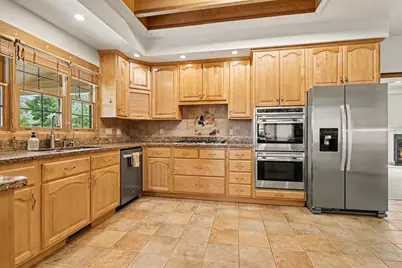
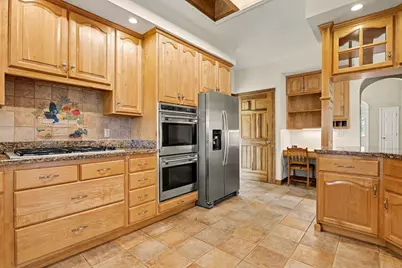
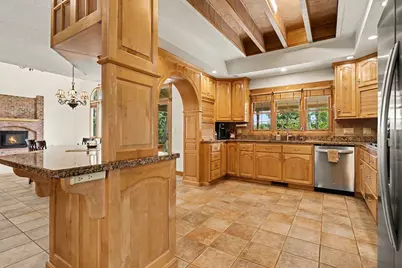
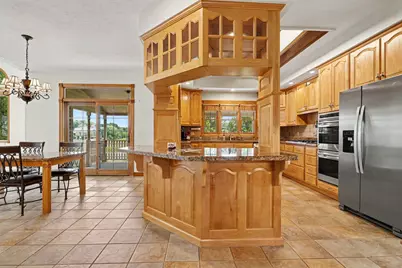
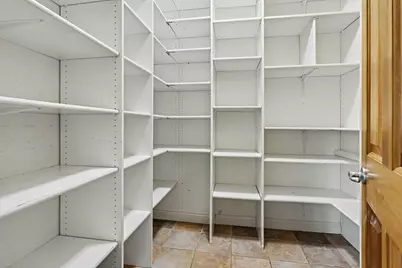
- Interior Features: Ceiling Fan(s), Garage Door Opener, Center Island, Eat-in Kitchen, Pantry
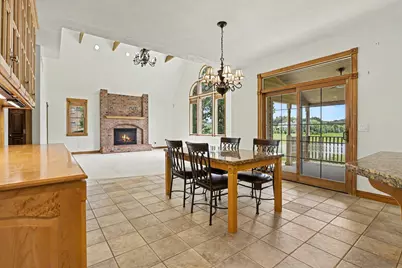
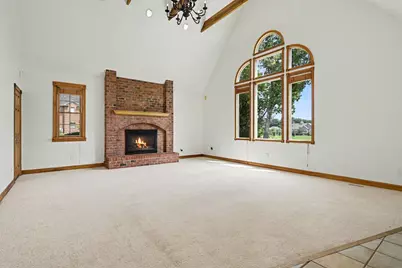
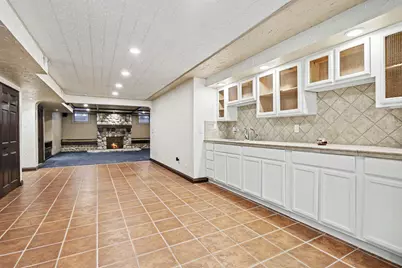
- Fireplace: Yes
- Number of Fireplaces: 3
- Fireplace(s): Family Room, Gas Log, Living Room, Recreation Room, Wood Burning, Family Room, Gas Log, Living Room, Recreation Room, Wood Burning
- Appliances: Built-In Electric Oven, Cooktop, Dishwasher, Disposal, Double Oven, Dryer, Refrigerator, Washer, Water Softener Owned
Rooms
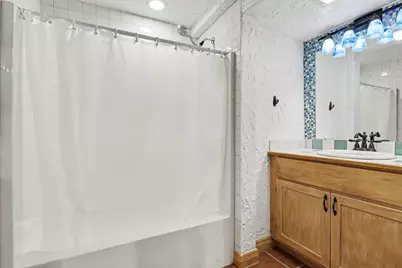
- Total Bathrooms: 4
- Full Bathrooms: 3
- Half Bathrooms: 1
- Laundry: Laundry Room, Main Level, Sink
Additional Information
- Shared Amenities: Trail(s)
Parking
- Garage: Yes
- Attached garage: Yes
- Garage Spaces: 2
- Parking Features: Garage Faces Side, Attached
Location
- County: Cass
- Subdivision: Kestrel Hills
- Cross Streets: Kestrel Drive
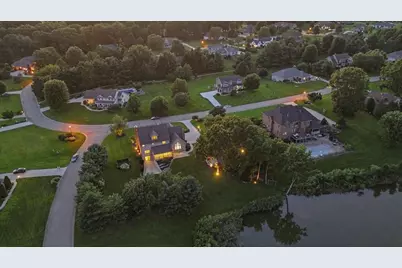
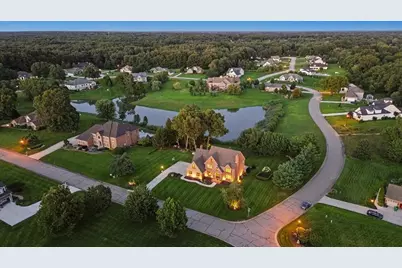
- Driving Directions: Take Redfield Street to Kestrel Hills Drive follow Kestrel Drive until you come to Sanderling Drive. House is the last house on the left before you come back around to Kestrel Drive.
Community
- Association: Yes
- Assoc. Fees Include: Other, Snow Removal
Heating & Cooling
- Central air: Yes
- Air Conditioning: Yes
- Cooling Type: Central Air Conditioning
- Heating Type: Forced Air
Utilities
- Sewer: Septic Tank
- Water: Well
- Well: Yes
Structural Information
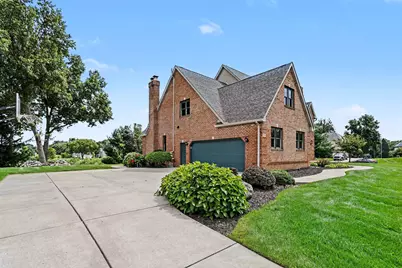
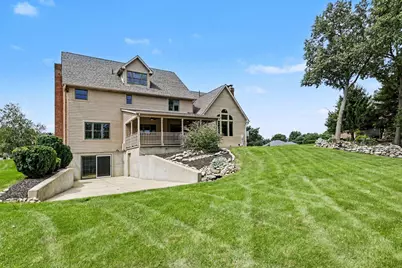
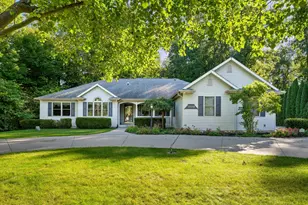
- Architectural Style: Traditional
- Construction: Brick, Wood Siding
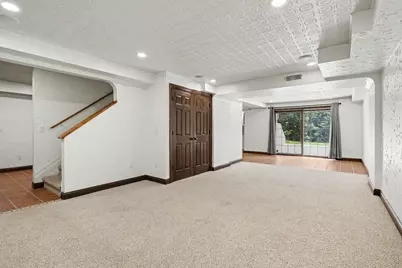
- Basement: Yes
- Roof: Shingle
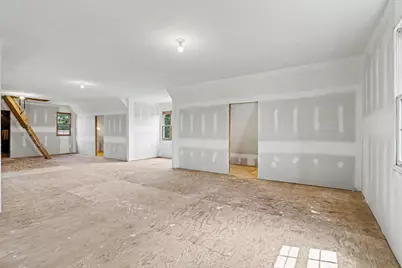
- Stories/Levels: 3
- Square Feet: 4,983
- Living Area: 4,983 Sq. Ft.
- Year Built: 1996
Lot Features
- Lot Size (Acres): 0.85
- Lot Size (Sq. Ft.): 36,942
- Lot Dimensions: 165 x 196 x 213 x 181
- Frontage: Paved
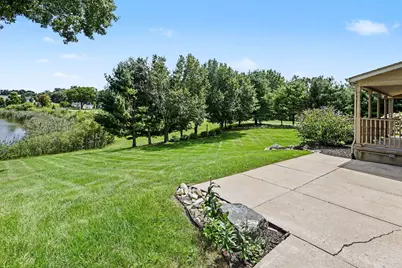
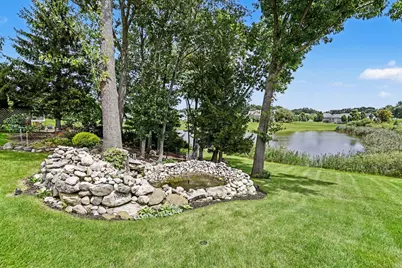
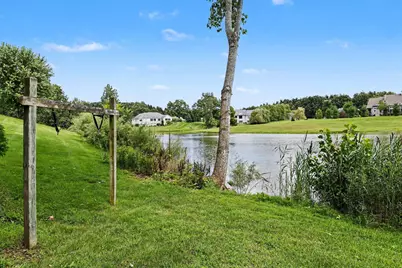
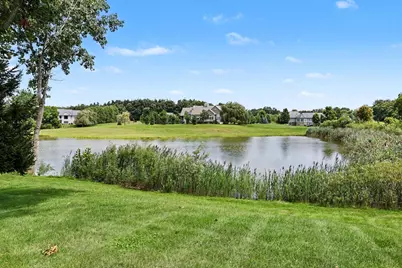
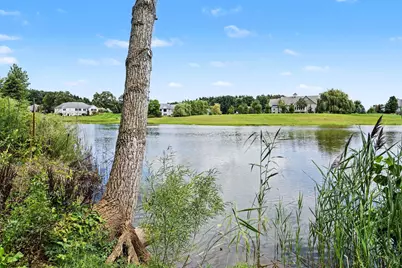
- Lot Features: Corner Lot
Water Features
Financial Considerations
- Association Fee: $275
- Assoc Fee Freq.: Annually
- Tax Amount: $7,334
- Terms: Cash, VA Loan, Conventional
Disclosures and Reports
- Legal Description: 520 LOT 1 KESTREL HILLS
- Property ID: 14-070-610-001-00
Listed by RE/MAX Modern Realty, Inc., Lisa Wright Moore