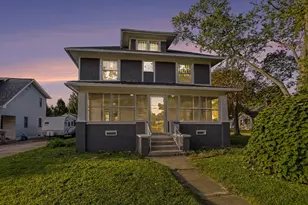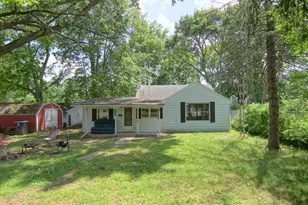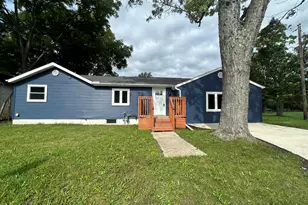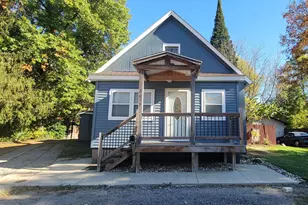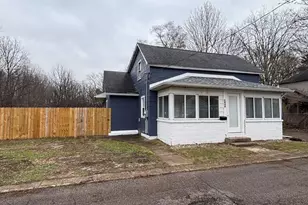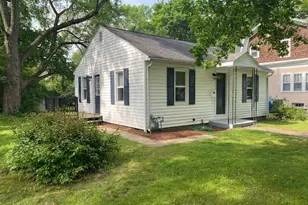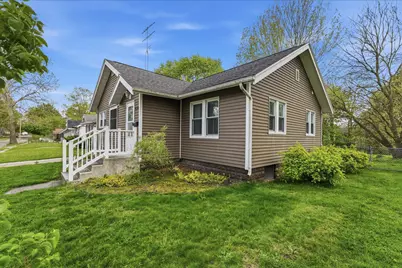

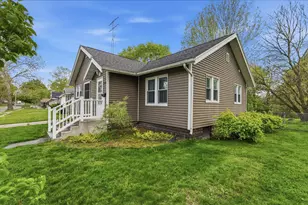

This is a carousel with tiles that activate property listing cards. Use the previous and next buttons to navigate.
1/1
$170,000
This is a carousel with tiles that activate property listing cards. Use the previous and next buttons to navigate.
1/1
Property Description
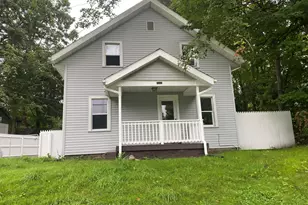
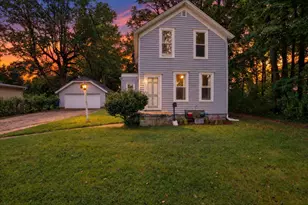
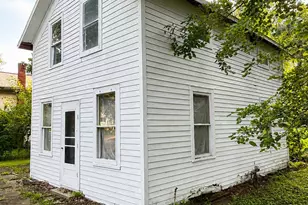
Tucked on the outskirts of town, this older home offers a blend of character and opportunity. Original features and hardwood floors bring warmth and personality. The front entry welcomes you in, and the deep lot provides plenty of space to enjoy the outdoors, garden or experience yard activities. Spacious kitchen has a built in eating area with a look through window to the living room. The primary bedroom opens to its own deck, creating a quiet spot to start or end your day, and the 3-season porch adds even more room to relax. Downstairs, the basement offers laundry, a bonus toilet, and the potential to be finished for additional living space if desired. For a smaller home this house provides extra living spaces and potential.
Full Property Details
Full Property Details for 816 Burns St
General
- Sold For: $170,000
- Taxes: $1,858
- Status: Closed
- Type: Single Family
- Source: SWMRIC_MLS
- MLS ID: 26020319
- Added to Site: 62 day(s) ago
Interior
- Number of Rooms: 5
- Interior Features: Garage Door Opener, Eat-in Kitchen
- Appliances: Range, Refrigerator
Rooms
Bathrooms
- Total Bathrooms: 2
- Full Bathrooms: 1
- Half Bathrooms: 1
Bedrooms
- Total Bedrooms: 2
Parking
- Garage: Yes
- Attached garage: Yes
- Garage Spaces: 1
- Parking Features: Garage Faces Front, Attached
Location
- County: Berrien
- Cross Streets: Hill & Dulin
- Driving Directions: GPS
Heating & Cooling
- Central air: Yes
- Air Conditioning: Yes
- Cooling Type: Central Air Conditioning
- Heating Type: Forced Air
Utilities
- Sewer: Public
- Water: Public
Structural Information
- Architectural Style: Ranch
- Construction: Vinyl Siding
- Basement: Yes
- Stories/Levels: 1
- Square Feet: 876
- Living Area: 876 Sq. Ft.
- Year Built: 1935
Lot Features
- Lot Size (Acres): 0.35
- Lot Size (Sq. Ft.): 15,246
- Frontage: Paved
- Lot Features: Level, Wooded
Financial Considerations
- Tax Amount: $1,858
- Terms: Cash, FHA, Conventional
Disclosures and Reports
- Legal Description: LOT 29 & THE E 10' OF LOTS 30 & 31 W N BURNS ADD CITY OF NILES & PT OF LOT 44 SUPERVISOR'S PLAT NO 7 CITY OF NILES COM 164' E OF NW COR OF LOT TH E 60' TH S 151.2' TH W 60' TH N 151.2' TO POB
- Property ID: 11-71-1050-0029-00-6
Get Pre-Approved Today
Schools
Schools serving 816 Burns St
School District:Niles Community School District
| Name | Grades | Distance |
|---|---|---|
Northside Child Development Center 2020 North 5th Street, Niles, MI 49120 | PK-K | 0.2 mi |
Niles Virtual School 1 Tyler Street, Niles, MI 49120 | K-12 | 1.8 mi |
Howard Community School 2788 Mannix Street, Niles, MI 49120 | K-5 | 4.2 mi |
Ring Lardner Middle School 801 North 17th Street, Niles, MI 49120 | 7-8 | 1.1 mi |
Niles Senior High School 1441 Eagle Street, Niles, MI 49120 | 9-12 | 0.9 mi |
Disclaimer:
School attendance boundaries provided by ATTOM Data Solutions and are for reference only. Contact the school directly to verify enrollment eligibility.
Price & Sales History for 816 Burns St
Date
Details
Price
Change
Source
6/26/2026
Sold
$170,000
14.48%
MLS
5/06/2026
Listed
$148,500
—
MLS
Disclaimer: Historical sales information is derived from public records provided by the county offices. Information is not guaranteed and should be independently verified.
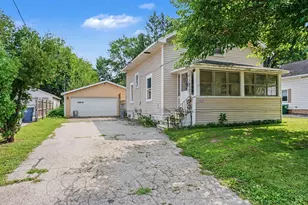
816 Burns Street, Niles, MI 49120 (MLS# 26020319) is a Single Family property that was sold at $170,000 on June 26, 2026. This property was listed by Kelly Bronkema from our Harbor Country Office.Want to learn more about 816 Burns Street? Do you have questions about finding other Single Family real estate for sale in Niles? You can browse all Niles real estate or contact a Coldwell Banker agent to request more information.