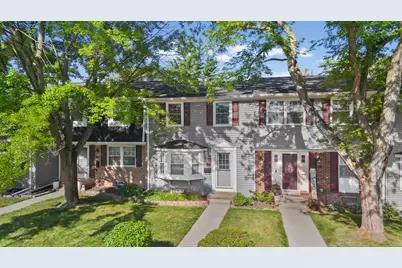
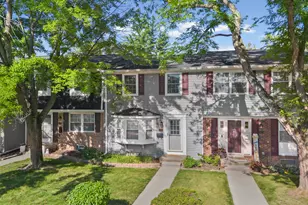
Full Property Details for 19631 Neptune Ct
General
- Sold For: $275,000
- HOA FEE: $485/month
- Taxes: $1,896
- Status: Closed
- Type: Townhouse
- Source: SWMRIC_MLS
- MLS ID: 26034906
- Added to Site: 88 day(s) ago
Interior
- Number of Rooms: 7
- Interior Features: Pantry
- Appliances: Humidifier, Dishwasher, Microwave, Oven, Range
Rooms
- Total Bathrooms: 2
- Full Bathrooms: 1
- Half Bathrooms: 1
Additional Information
- Shared Amenities: Beach Area, Clubhouse, Fitness Center, Interior Unit, Meeting Room, Pets Allowed, Pool, Tennis Court(s)
- Tennis: Yes
Location
- County: Wayne
- Subdivision: Highland Lakes Condominiums
- Cross Streets: 7 Mile and Silver Springs Rd.
- Driving Directions: Silver Springs Dr. from either 7 or 8 Mile Rds. to Crystal Lake Dr. to Neptune Ct. Park in Number 270 or non numbered spaces.
Community
- Association: Yes
- Assoc. Fees Include: Water, Trash, Snow Removal, Sewer, Lawn/Yard Care, Heat
Heating & Cooling
- Central air: Yes
- Air Conditioning: Yes
- Cooling Type: Central Air Conditioning
- Heating Type: Forced Air
Utilities
- Sewer: Public
- Water: Public
- Utility Description: Natural Gas Connected
Structural Information
- Architectural Style: Townhouse
- Construction: Brick, Vinyl Siding
- Basement: Yes
- Roof: Asphalt
- Stories/Levels: 2
- Square Feet: 1,280
- Living Area: 1,280 Sq. Ft.
- Year Built: 1971
Lot Features
Water Features
- Water Front: Yes
- Water Front Name: Crystal Lake
- Water Front Desc.: Lake
- Lake Front: Yes
Financial Considerations
- Association Fee: $485
- Assoc Fee Freq.: Monthly
- Tax Amount: $1,896
- Terms: Cash, VA Loan, Conventional
Disclosures and Reports
- Legal Description: UNIT 270 HIGHLAND LAKES CONDOMINIUM, SEC 8 T1S R8E L21890 OF DEEDS P706 TO 791 WCR
- Property ID: 77-005-05-0270-000
Listed by Remerica Hometown One, Timothy Haggerty
Sold by KW Professionals, Taylor Kerrigan