This is a carousel with tiles that activate property listing cards. Use the previous and next buttons to navigate.
1/1
$425,000
This is a carousel with tiles that activate property listing cards. Use the previous and next buttons to navigate.
1/1
Property Description
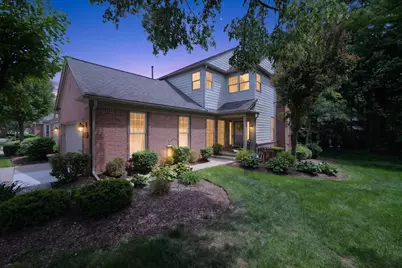
Don't miss out on this one! Premium wooded end-unit condo in Country Club Village, with major updates throughout! This spacious two-bedroom, two-and-a-half-bath home offers a rare combination of privacy, style, and flexibility. The main level features all-new flooring, window treatments, a bright great room with an updated gas fireplace enclosure, doors and remote, plus an updated kitchen with granite counters, subway tile backsplash, and newer appliances including a Bosch dishwasher. Enjoy the private, wooded setting from the deck, which has newer boards/refinishing and a new automatic weather-sensing Marygrove awning. Upstairs, both bedrooms are ensuite with private full baths. The massive primary suite is a standout, offering a sitting area or office space, all-new window treatments, and a beautifully remodeled bath with expanded shower (large built-in seat), extra storage, new cabinetry, granite counters, updated flooring, fixtures, and finishes. Upper-level laundry includes a Speed Queen washer. The refinished daylight lower level features huge garden windows, flexible recreation/living spaces, storage, and prep for a future bath. Additional updates include new window treatments, fixtures, fans, toilets, appliances, and finishes throughout. Enjoy CCV amenities, including a clubhouse, pool, tot lot, tennis, pickleball, and neighborhood gathering spaces. Golf and restaurant are located within the community and open to the public. Make sure to schedule an appointment before this is gone - TONS of activity! Submit offer soon...two weeks Post Close Occupancy please, and please include proof of funds, pre-approval, etc with all offers. Thanks! ** Buyer to Incur cost of total HVAC replacement - see sales conditions
Full Property Details
Full Property Details for 39639 Dun Rovin Dr
General
- Sold For: $425,000
- HOA FEE: $440/month
- Taxes: $6,438
- Status: Closed
- Type: Condo
- Source: SWMRIC_MLS
- MLS ID: 26024588
- Added to Site: 43 day(s) ago
Interior
- Number of Rooms: 7
- Interior Features: Ceiling Fan(s), Broadband, Garage Door Opener, Eat-in Kitchen, Pantry
- Fireplace: Yes
- Number of Fireplaces: 1
- Fireplace(s): Gas Log, Other, Gas Log, Other
- Appliances: Dishwasher, Disposal, Dryer, Microwave, Oven, Refrigerator, Washer
Rooms
Bathrooms
- Total Bathrooms: 3
- Full Bathrooms: 2
- Half Bathrooms: 1
Bedrooms
- Total Bedrooms: 2
Additional Information
- Shared Amenities: Clubhouse, End Unit, Meeting Room, Pets Allowed, Pool, Tennis Court(s), Other
- Pool: Yes
- Pool Description: In Ground, Outdoor/Above
- Tennis: Yes
Parking
- Garage: Yes
- Attached garage: Yes
- Garage Spaces: 2
- Parking Features: Garage Faces Side, Garage Door Opener, Attached
Location
- County: Wayne
- Subdivision: Country Club Village of Northville III
- Cross Streets: S. of 6 Mile, W. of Haggerty
Community
- Association: Yes
- Assoc. Fees Include: Other, Trash, Snow Removal, Lawn/Yard Care
Heating & Cooling
- Central air: Yes
- Air Conditioning: Yes
- Cooling Type: Central Air Conditioning
- Heating Type: Forced Air
Utilities
- Sewer: Public
- Water: Public
- Cable Available: Yes
- Utility Description: Phone Available, Cable Available, Cable Connected, High-Speed Internet
Structural Information
- Architectural Style: Colonial
- Construction: Brick, Other
- Basement: Yes
- Roof: Composition, Shingle
- Stories/Levels: 2
- Square Feet: 2,204
- Living Area: 2,204 Sq. Ft.
- Year Built: 1994
Lot Features
- Lot Size (Acres): 0.04
- Lot Size (Sq. Ft.): 1,774
- Frontage: Paved
- Lot Features: Level, Wooded, Golf Community, Adj to Public Land
Financial Considerations
- Association Fee: $440
- Assoc Fee Freq.: Monthly
- Tax Amount: $6,438
- Terms: Cash, Conventional
Disclosures and Reports
- Legal Description: 13Y57 UNIT 57 WAYNE COUNTY COND SUB PLAN NO 355 AKA COUNTRY CLUB VILLAGE OF NORTHVILE III TIS R8E L29618 OF DEEDS P2094 TO 2131 WCR
- Property ID: 77-049-05-0057-000
Listed by RE/MAX Dream Properties, Brandon Kekich and Luka Kekich
Sold by EXP Realty, Julie A Moraitis

Get Pre-Approved Today
Schools
Schools serving 39639 Dun Rovin Dr
School District:Plymouth-Canton Community Schools
| Name | Grades | Distance |
|---|---|---|
Farrand Elementary School 41400 Greenbriar Lane, Plymouth, MI 48170 | K-5 | 1.1 mi |
West Middle School, Plymouth, MI 44401 West Ann Arbor Trail, Plymouth, MI 48170 | 6-8 | 3.2 mi |
Canton High School, Canton, MI 8415 North Canton Center Road, Canton, MI 48187 | 9-12 | 4.7 mi |
Salem High School 46181 Joy Road, Canton, MI 48187 | 9-12 | 4.8 mi |
Plymouth High School, Canton, MI 8400 North Beck Road, Canton, MI 48187 | 9-12 | 5 mi |
Disclaimer:
School attendance boundaries provided by ATTOM Data Solutions and are for reference only. Contact the school directly to verify enrollment eligibility.
Price & Sales History for 39639 Dun Rovin Dr
Date
Details
Price
Change
Source
6/10/2026
Sold
$425,000
—
MLS
5/30/2026
Listed
$425,000
—
MLS
Disclaimer: Historical sales information is derived from public records provided by the county offices. Information is not guaranteed and should be independently verified.
39639 Dun Rovin Drive, Northville, MI 48168 (MLS# 26024588) is a Condo property that was sold at $425,000 on June 10, 2026. Want to learn more about 39639 Dun Rovin Drive? Do you have questions about finding other Condo real estate for sale in Northville? You can browse all Northville real estate or contact a Coldwell Banker agent to request more information.