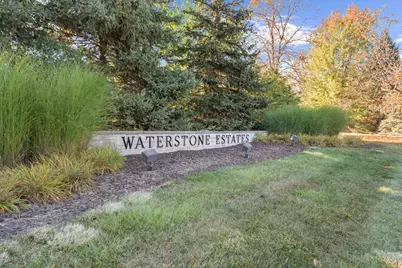
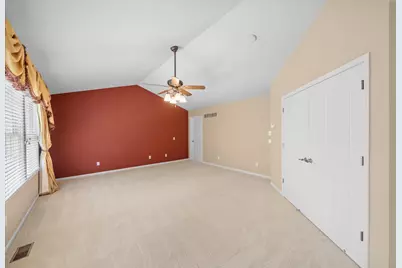
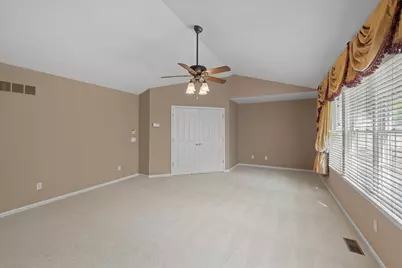
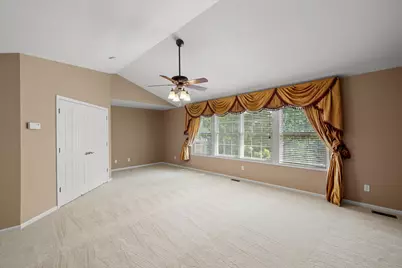
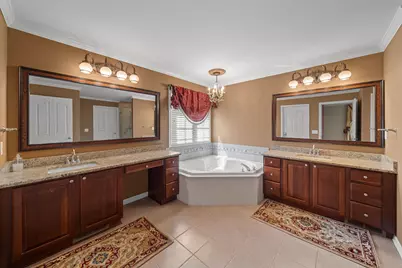
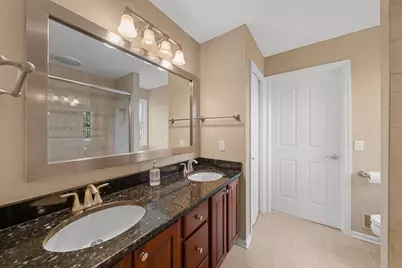
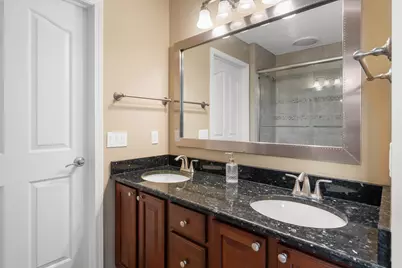
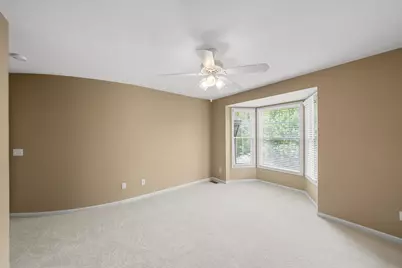
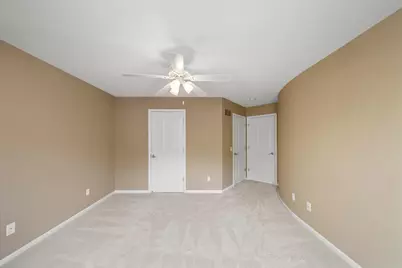
Full Property Details for 49828 Waterstone Estates Cir
General
- Price: $999,000
- HOA FEE: $92/month
- HOA FEE FREQ.: Annually
- Taxes: $12,400
- Status: Active
- Type: Single Family
- Source: SWMRIC_MLS
- MLS ID: 26024641
- Updated: 8/12/2026
- Added to Site: 89 day(s) ago
Interior
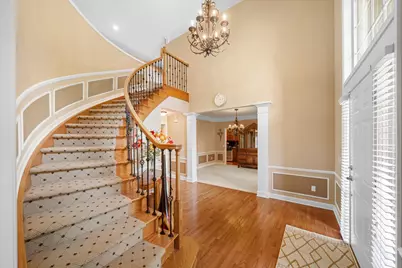
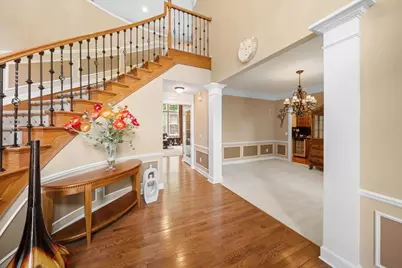
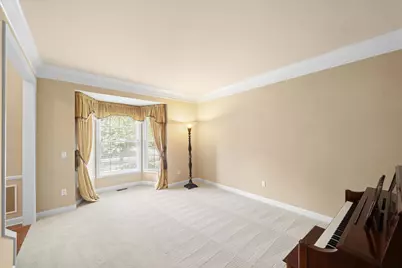
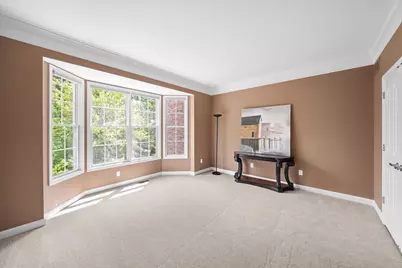
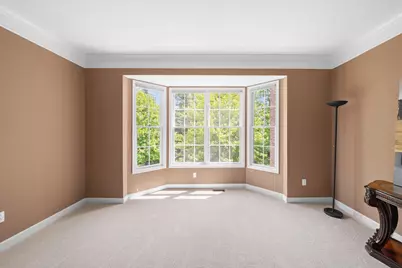
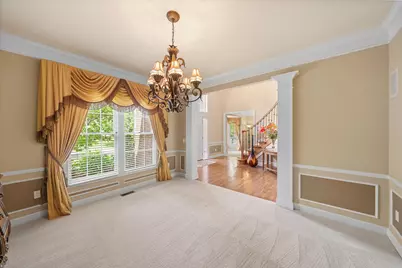
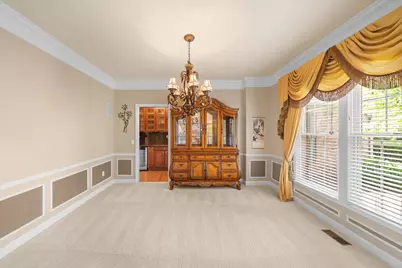
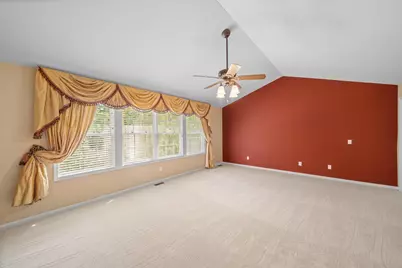
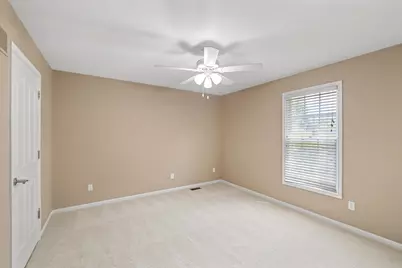
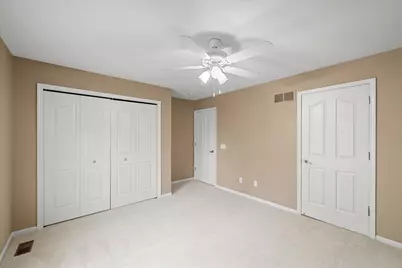
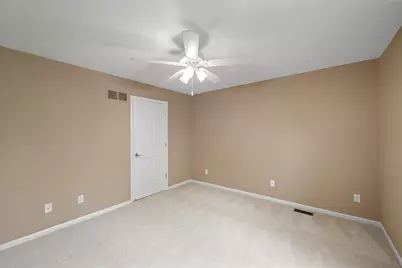
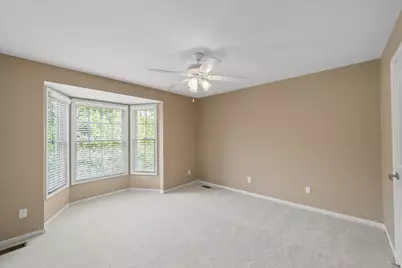
- Number of Rooms: 18
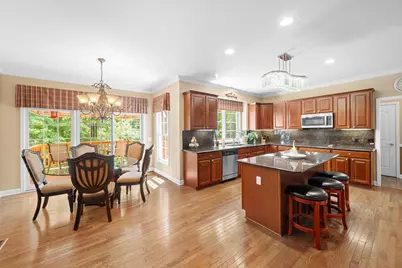
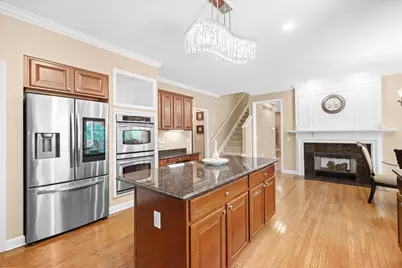
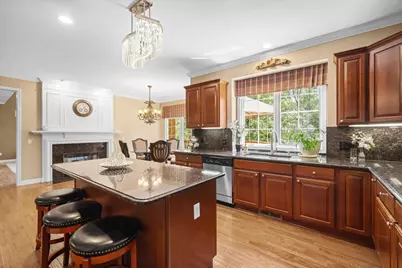
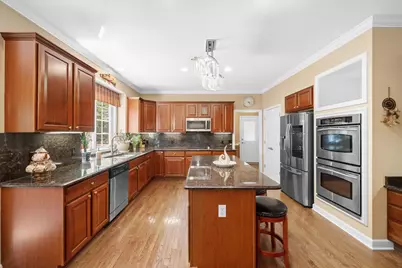
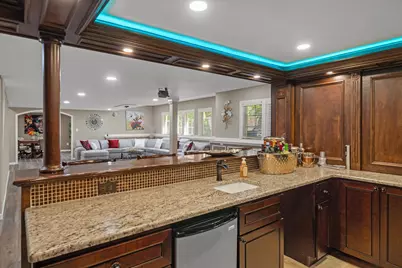
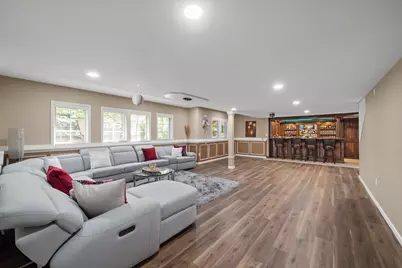
- Interior Features: Broadband, Garage Door Opener, Wet Bar, Center Island, Eat-in Kitchen, Pantry
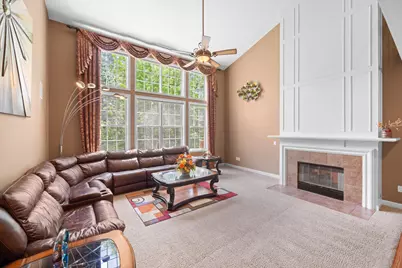
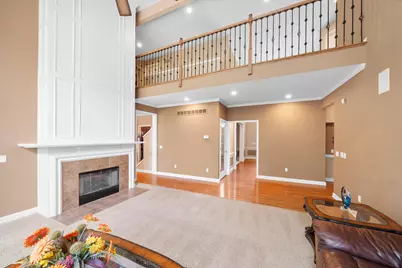
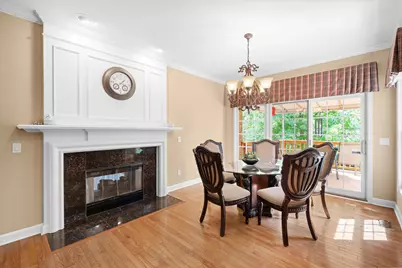
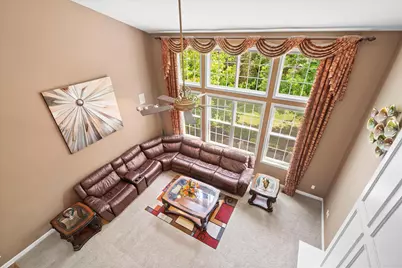
- Fireplace: Yes
- Number of Fireplaces: 2
- Fireplace(s): Family Room, Gas Log, Kitchen, Family Room, Gas Log, Kitchen
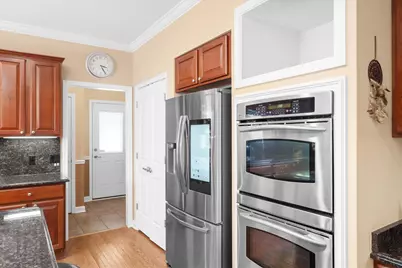
- Appliances: Humidifier, Bar Fridge, Dishwasher, Disposal, Dryer, Microwave, Oven, Range, Refrigerator, Washer
Rooms
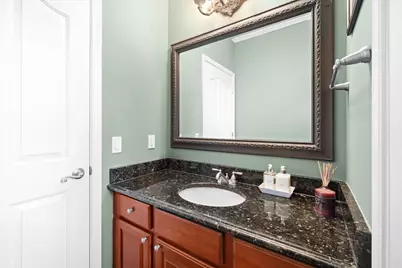
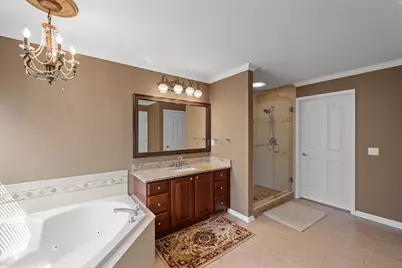
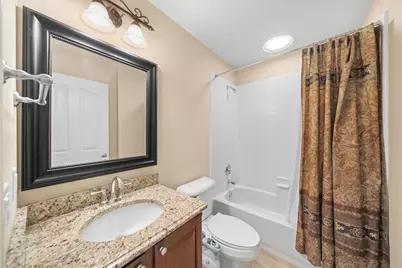
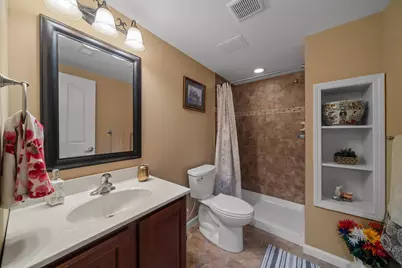
- Total Bathrooms: 6
- Full Bathrooms: 4
- Half Bathrooms: 2
- Laundry: Electric Dryer Hookup, Gas Dryer Hookup, In Unit, Laundry Room, Main Level, Other, Sink, Washer Hookup
Additional Information
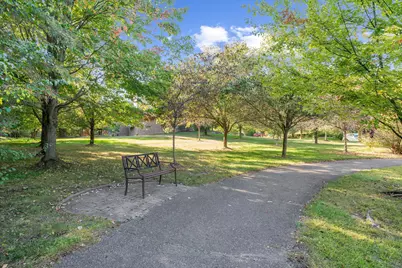
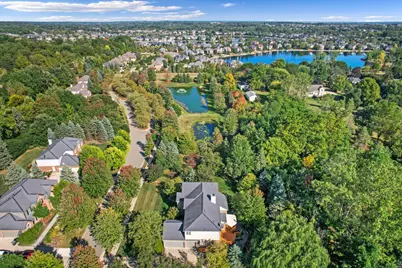
- Shared Amenities: Pets Allowed, Trail(s), Other
Exterior
Parking
- Garage: Yes
- Garage Spaces: 3
- Parking Features: Garage Faces Side, Garage Door Opener
Location
- County: Wayne
- Cross Streets: Ridge Road / 7 Mile Road
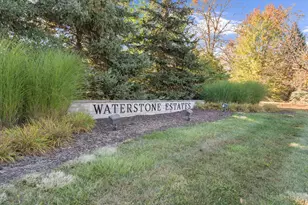
- Driving Directions: From Beck Road go West on 6 Mile or 7 Mile, turn onto Ridge Road, take Ridge to Waterstone Estates (South Entrance), home is on the south side of street, look for BRE sign. Alternatively, go through Stonewater to avoid unpaved Ridge Road.
Community
- Association: Yes
- Assoc. Fees Include: Other
Heating & Cooling
- Central air: Yes
- Air Conditioning: Yes
- Cooling Type: Central Air Conditioning
- Heating Type: Forced Air
Utilities
- Sewer: Public
- Water: Public
- Cable Available: Yes
- Utility Description: Phone Available, Natural Gas Available, Electricity Available, Cable Available, Phone Connected, Natural Gas Connected, Cable Connected, Storm Sewer, High-Speed Internet
Structural Information
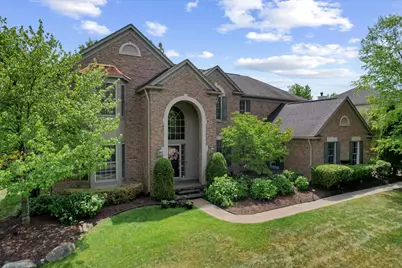
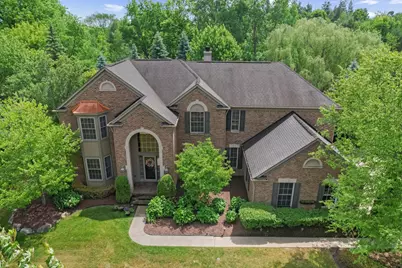
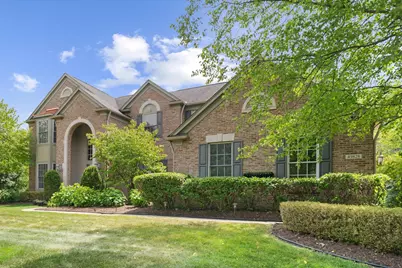
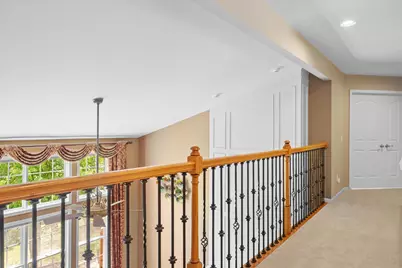
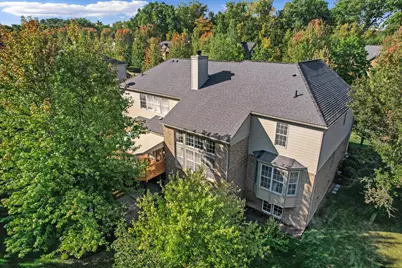
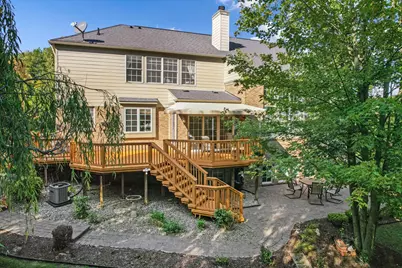
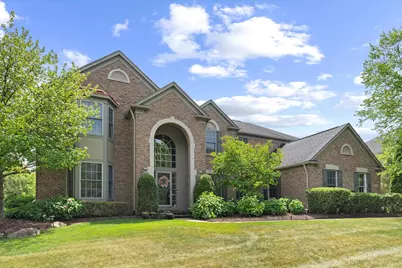
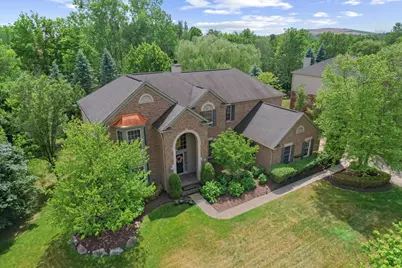
- Architectural Style: Colonial
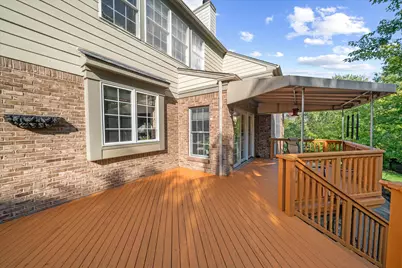
- Construction: Brick, Concrete, HardiPlank Type
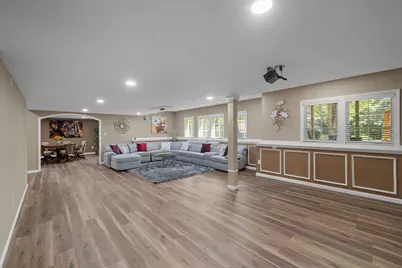
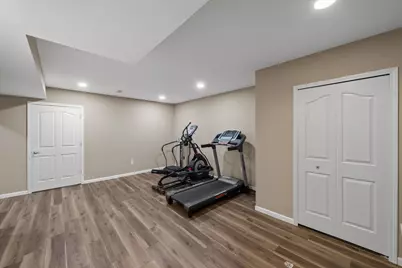
- Basement: Yes
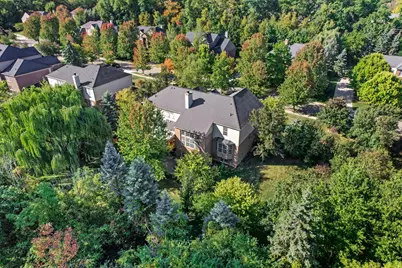
- Roof: Asphalt
- Windows: Screens, Insulated Windows, Window Treatments
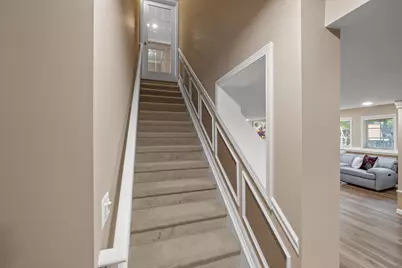
- Stories/Levels: 2
- Square Feet: 5,501
- Living Area: 5,501 Sq. Ft.
- Year Built: 2004
Lot Features
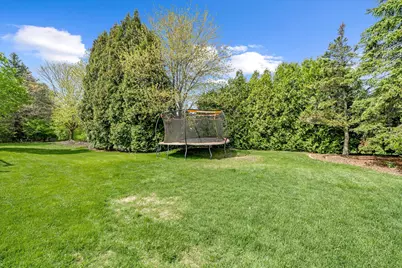
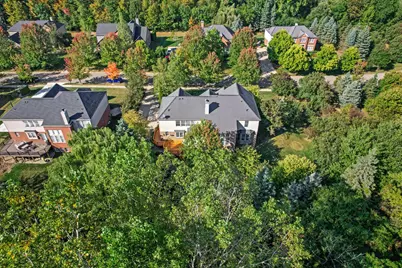
- Lot Size (Acres): 0.46
- Lot Size (Sq. Ft.): 20,159
- Lot Dimensions: 128 x 154 x 127 x 162
- Frontage: Paved
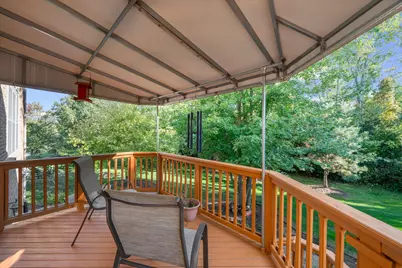
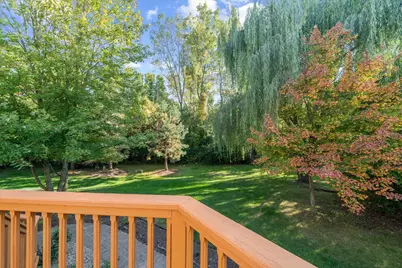
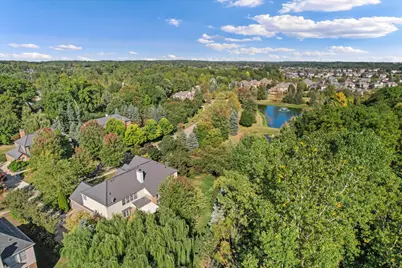
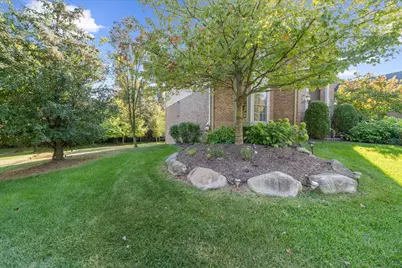
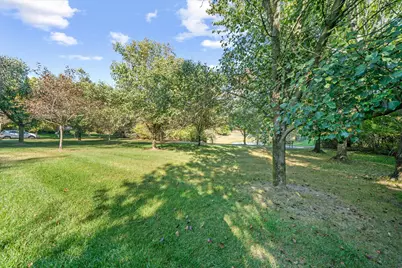
- Lot Features: Level, Sidewalk, Wooded
- Zoning: Residential
Financial Considerations
- Association Fee: $1,100
- Assoc Fee Freq.: Annually
- Tax Amount: $12,400
- Terms: Cash, Conventional
Disclosures and Reports
- Legal Description: 07A1 UNIT 1 WAYNE COUNTY COND SUB PLAN NO. 729 AKA WATERSTONE ESTATES T1S R8E L 39157 OF DEEDS P 20 TO P 72 WCR
- Property ID: 77-025-01-0001-000
Listed by Brandt Real Estate, Keith Brandt and Brandt Real Estate, Lisa Brandt