This is a carousel with tiles that activate property listing cards. Use the previous and next buttons to navigate.
1/1
$565,500
This is a carousel with tiles that activate property listing cards. Use the previous and next buttons to navigate.
1/1
Property Description
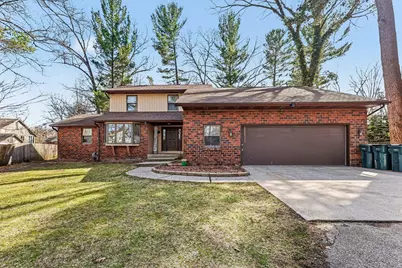
Welcome to a rare opportunity on Mona Lake's Turtle Bay, offering direct access to Lake Michigan and located within the highly desirable Mona Shores School District. Nestled in a fantastic neighborhood, this exceptional lakefront property showcases stunning water views, an all-sports setting, and 98 feet of private frontage. With 3,870 sq ft of finished living space, the home features a private main-floor en-suite retreat complete with a spacious sunroom, three additional bedrooms upstairs, and a mostly finished basement with ample storage and flexible living space. Extensive updates and improvements have already been completed, beginning in 2020 with major mechanical and infrastructure upgrades including a new furnace, 5-ton A/C, whole-home humidifier integrated into the HVAC system, new water heater, upgraded electrical service panel, and installation of a 20kW generator. The garage was fully finished, insulated, and equipped with a heater, while the dock was enhanced with maintained height at high water level along with added water and electrical service. In 2021, the home continued to evolve with the addition of a versatile basement flex room and removal of main-floor carpeting to enhance the living spaces. In 2023, thoughtful interior upgrades included installation of smart switches, replacement of two slider doors with custom Marvin low U-factor doors, removal of upstairs carpeting (with one bedroom remaining), and installation of durable 20 mil LifeProof flooring across the upper level and stair landing. Recent 2024-2025 improvements further elevate the home's efficiency and style, including installation of 1 gig fiber internet service, re-insulated attic to R60 standards, and new luxury vinyl flooring (28 mil) in the flex room and formal dining area, along with updated LifeProof flooring in the main living and dining spaces. The exterior has been completely transformed into a true waterfront retreat. The property was professionally cleared and graded, removing over 100 trees and replacing with premium screened topsoil and 17,500 sq ft of lush Kentucky bluegrass sod. Additional outdoor enhancements include underground sprinkling, an invisible fence, a custom-crafted 964 sq ft IPE deck (Brazilian Tiger Wood), new 6+ ft walkways leading to the dock, solar lighting throughout exterior pathways, a firepit entertainment area, decorative stone accents, expanded driveway parking, and a fully fenced backyard. Additional updates include a full gutter system with leaf guards, updated chimney and hearth, in-floor outlets in the main living room, and ongoing paint maintenance throughout. A move-in ready, extensively updated home offering the best of lakefront living. Buyer and buyer's agent to verify all information.
Full Property Details
Full Property Details for 1437 Brookwood Dr
General
- Sold For: $565,500
- Taxes: $9,418
- Status: Closed
- Type: Single Family
- Source: SWMRIC_MLS
- MLS ID: 26015079
- Added to Site: 95 day(s) ago
Interior
- Number of Rooms: 12
- Fireplace: Yes
- Number of Fireplaces: 1
Rooms
Bathrooms
- Total Bathrooms: 3
- Full Bathrooms: 2
- Half Bathrooms: 1
Bedrooms
- Total Bedrooms: 4
Parking
- Garage: Yes
- Attached garage: Yes
- Garage Spaces: 2
- Parking Features: Attached
Location
- County: Muskegon
- Cross Streets: Rood & Rood Point
- Driving Directions: Henry St To Hile, W To Road, S To Brookwood, W To Home
Heating & Cooling
- Central air: Yes
- Air Conditioning: Yes
- Cooling Type: Central Air Conditioning
- Heating Type: Forced Air
Utilities
- Sewer: Public
- Water: Public
Structural Information
- Architectural Style: Traditional
- Construction: Brick, Wood Siding
- Basement: Yes
- Roof: Composition
- Stories/Levels: 2
- Square Feet: 3,870
- Living Area: 3,870 Sq. Ft.
- Year Built: 1982
Lot Features
- Lot Size (Acres): 0.79
- Lot Size (Sq. Ft.): 34,848
- Zoning: R-3
Water Features
- Water Front: Yes
- Water Front Name: Mona Lake
- Water Front Desc.: Lake
- Lake Front: Yes
Financial Considerations
- Tax Amount: $9,418
- Terms: Cash, Conventional
Disclosures and Reports
- Legal Description: CITY OF NORTON SHORES BIRCHWOOD SHORES ESTATES NO 3 LOT 65
- Property ID: 27-173-000-0065-00
Listed by Greenridge - Nexes, Brock Edward Carlston
Sold by City2Shore R.E. Muskegon, Emily Erffmeyer

Get Pre-Approved Today
Schools
Schools serving 1437 Brookwood Dr
School District:Mona Shores Public School District
| Name | Grades | Distance |
|---|---|---|
Churchill Elementary School, Muskegon, MI 961 Porter Rd, Muskegon, MI 49441 | K-5 | 0.9 mi |
Mona Shores Middle School 1700 Woodside Rd, Muskegon, MI 49441 | 6-8 | 2 mi |
Mona Shores High School 1121 Seminole Rd, Muskegon, MI 49441 | 9-12 | 1.4 mi |
Disclaimer:
School attendance boundaries provided by ATTOM Data Solutions and are for reference only. Contact the school directly to verify enrollment eligibility.
Price & Sales History for 1437 Brookwood Dr
Date
Details
Price
Change
Source
7/01/2026
Sold
$565,500
-4.14%
MLS
5/04/2026
Price Reduced
$589,900
-3.28%
MLS
4/28/2026
Price Reduced
$609,900
-4.69%
MLS
4/13/2026
Listed
$639,900
—
MLS
Disclaimer: Historical sales information is derived from public records provided by the county offices. Information is not guaranteed and should be independently verified.
1437 Brookwood Drive, Norton Shores, MI 49441 (MLS# 26015079) is a Single Family property that was sold at $565,500 on July 01, 2026. Want to learn more about 1437 Brookwood Drive? Do you have questions about finding other Single Family real estate for sale in Norton Shores? You can browse all Norton Shores real estate or contact a Coldwell Banker agent to request more information.