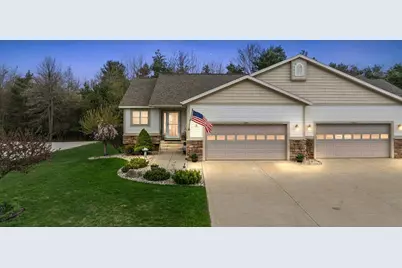
This is a carousel with tiles that activate property listing cards. Use the previous and next buttons to navigate.
1/1
$399,900
This is a carousel with tiles that activate property listing cards. Use the previous and next buttons to navigate.
1/1
Property Description
Beautifully updated throughout ranch style condominium. Main level features living room with gas log fireplace & sliders to deck, large dining area, updated kitchen with stainless steel appliances, primary bedroom suite and 2nd bedroom, full bath and main level laundry room. Lower level includes 3rd bedroom, full bath and spacious family room with slider to patio over-looking woods. Lots of storage and attached two car garage. Great end unit with easy access to club house, indoor pool, hot tub, meeting room and library. Best value you will find in this move-in ready condominium.
Full Property Details
Full Property Details for 894 N Sandalwood Cir
General
- Sold For: $399,900
- HOA FEE: $200/month
- HOA FEE FREQ.: Quarterly
- Taxes: $4,691
- Status: Closed
- Type: Condo
- Source: SWMRIC_MLS
- MLS ID: 26018105
- Added to Site: 30 day(s) ago
Interior
- Number of Rooms: 7
- Interior Features: Garage Door Opener, Center Island, Eat-in Kitchen, Pantry
- Fireplace: Yes
- Number of Fireplaces: 1
- Fireplace(s): Gas Log, Living Room, Gas Log, Living Room
- Appliances: Dishwasher, Disposal, Dryer, Microwave, Range, Refrigerator, Washer
Rooms
Bathrooms
- Total Bathrooms: 3
- Full Bathrooms: 3
Bedrooms
- Total Bedrooms: 3
Additional Information
- Shared Amenities: Clubhouse, Meeting Room, Pool
Parking
- Garage: Yes
- Attached garage: Yes
- Garage Spaces: 2
- Parking Features: Attached
Location
- County: Muskegon
- Cross Streets: Sandalwood Circle & Club House
- Driving Directions: US 31 to Sternberg, West Exit to Grand Haven Rd, South to N. Sandalwood Circle
Community
- Association: Yes
- Assoc. Fees Include: Trash, Snow Removal, Lawn/Yard Care
Heating & Cooling
- Central air: Yes
- Air Conditioning: Yes
- Cooling Type: Central Air Conditioning
- Heating Type: Forced Air
Utilities
- Sewer: Public
- Water: Public
Structural Information
- Architectural Style: Ranch
- Construction: Vinyl Siding
- Basement: Yes
- Stories/Levels: 1
- Square Feet: 2,273
- Living Area: 2,273 Sq. Ft.
- Year Built: 2006
Lot Features
- Frontage: Paved
Financial Considerations
- Association Fee: $600
- Assoc Fee Freq.: Quarterly
- Tax Amount: $4,691.46
- Terms: Cash, FHA, VA Loan, Conventional
Disclosures and Reports
- Legal Description: CITY OF NORTON SHORES SANDALWOOD SHORES CONDOMINIUMS UNIT 32
- Property ID: 27-745-000-0032-00
Listed by RE/MAX West, Kurt J Pieczynski
Sold by Coldwell Banker Woodland Schmidt Grand Haven, Shannon Linton

Get Pre-Approved Today
Schools
Schools serving 894 N Sandalwood Cir
School District:Mona Shores Public School District
| Name | Grades | Distance |
|---|---|---|
Ross Park Elementary School 121 Randall Rd, Muskegon, MI 49441 | K-5 | 1.9 mi |
Mona Shores Middle School 1700 Woodside Rd, Muskegon, MI 49441 | 6-8 | 4.5 mi |
Mona Shores High School 1121 Seminole Rd, Muskegon, MI 49441 | 9-12 | 3.5 mi |
Disclaimer:
School attendance boundaries provided by ATTOM Data Solutions and are for reference only. Contact the school directly to verify enrollment eligibility.
Price & Sales History for 894 N Sandalwood Cir
Date
Details
Price
Change
Source
5/18/2026
Sold
$399,900
—
MLS
4/27/2026
Listed
$399,900
—
MLS
Disclaimer: Historical sales information is derived from public records provided by the county offices. Information is not guaranteed and should be independently verified.
894 N Sandalwood Circle, Norton Shores, MI 49441 (MLS# 26018105) is a Condo property that was sold at $399,900 on May 18, 2026. Want to learn more about 894 N Sandalwood Circle? Do you have questions about finding other Condo real estate for sale in Norton Shores? You can browse all Norton Shores real estate or contact a Coldwell Banker agent to request more information.