This is a carousel with tiles that activate property listing cards. Use the previous and next buttons to navigate.
1/66
$919,000 Sale Pending
This is a carousel with tiles that activate property listing cards. Use the previous and next buttons to navigate.
1/66
Property Description
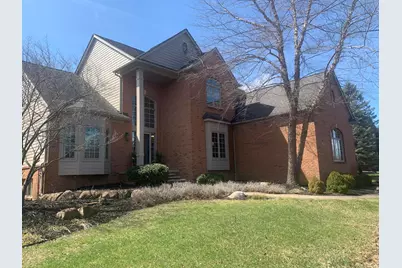
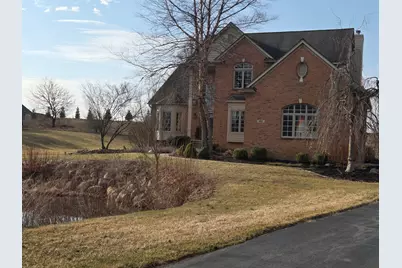
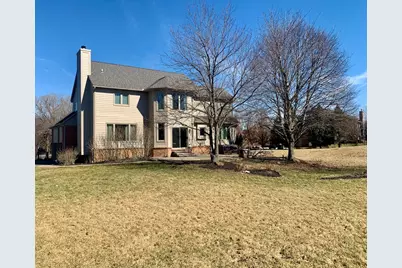
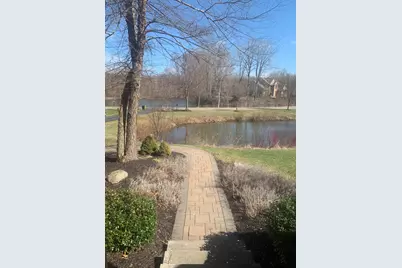
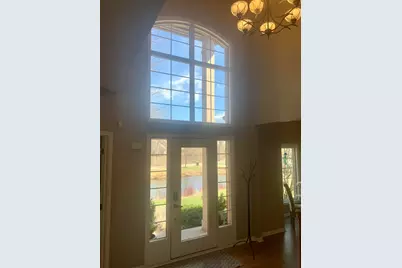
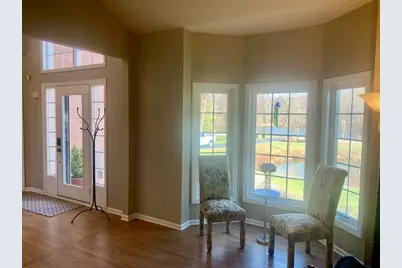
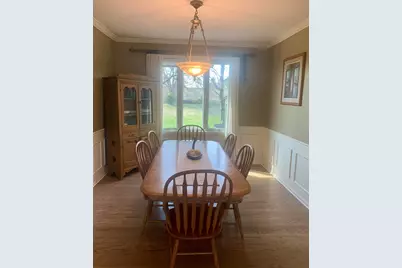
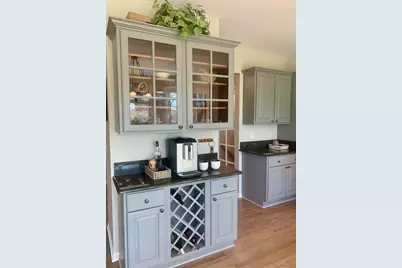
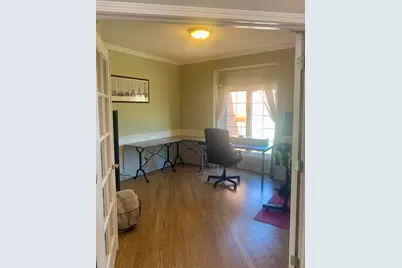
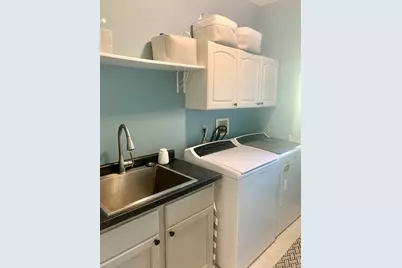
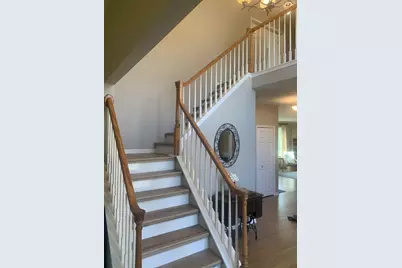
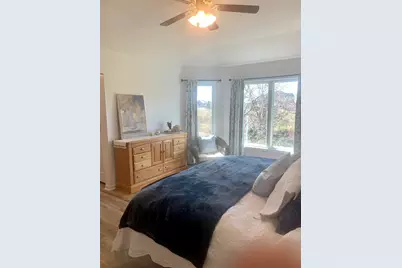
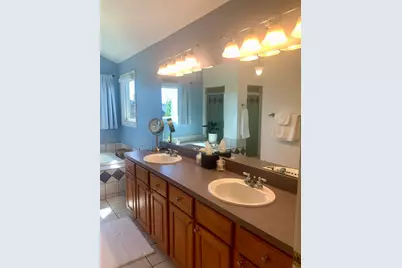
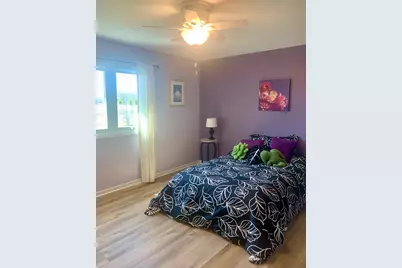
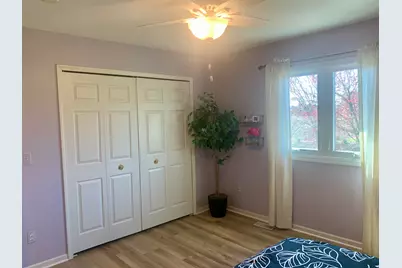
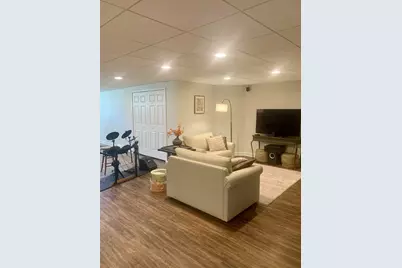
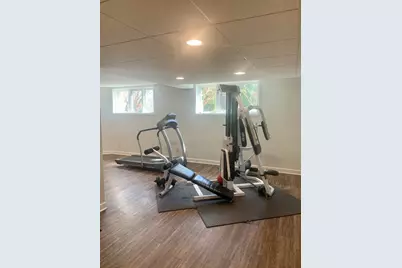
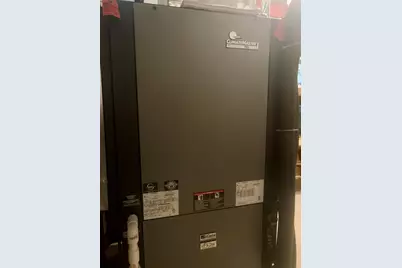
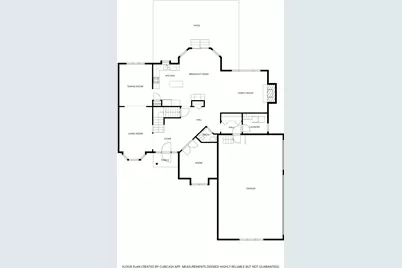
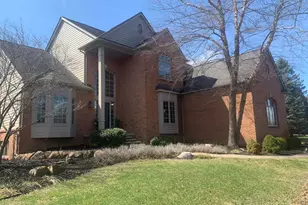
Comfort, sustainability, and a pristine setting come together in this 4,664-sq-ft Northville contemporary colonial on a private 1-acre lot with serene pond views. Located in the Northville School District and just inside Oakland County, the home offers 4 bedrooms and 3.5 baths, an open-concept kitchen with sit-down island and breakfast nook, 9-foot ceilings, cathedral-ceiling living room, family room with wood-burning fireplace, and a study overlooking the ponds. Eco-friendly features include geothermal heating and cooling, newer energy-efficient windows, well water, and septic, with a south-facing backyard ideal for solar. The finished basement provides additional living space with a kitchenette, bath, and sauna. Enjoy a paver patio, mature landscaping, first-floor laundry, and a 3-car side-entry garage. Quietly situated with ITC Trail access at the street's end and Maybury State Park less than a mile away--close to everything, yet a world apart.
Full Property Details
Full Property Details for 49601 Deer Run
General
- Price: $919,000
- Taxes: $7,948
- Status: Pending
- Type: Single Family
- Source: SWMRIC_MLS
- MLS ID: 26013537
- Updated: 5/4/2026
- Added to Site: 49 day(s) ago
Interior
- Number of Rooms: 10
- Interior Features: Broadband, Garage Door Opener, Sauna, Center Island, Eat-in Kitchen, Pantry
- Fireplace: Yes
- Number of Fireplaces: 1
- Fireplace(s): Family Room, Wood Burning, Family Room, Wood Burning
- Appliances: Dishwasher, Disposal, Dryer, Microwave, Range, Refrigerator, Washer
Rooms
Bathrooms
- Total Bathrooms: 4
- Full Bathrooms: 3
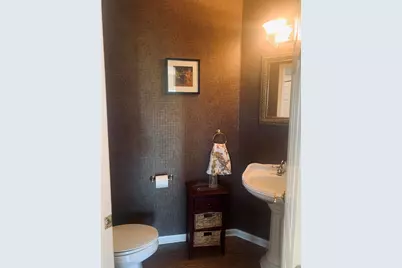
- Half Bathrooms: 1
Bedrooms
- Total Bedrooms: 4
Other Rooms
- Laundry: Electric Dryer Hookup, Laundry Room, Main Level
Parking
- Garage: Yes
- Garage Spaces: 3
- Parking Features: Garage Faces Side, Garage Door Opener
Location
- County: Oakland
- Cross Streets: Garfield Between 8 & 9 Mile
- Driving Directions: 8 Mile Rd to Garfield to Deer Run
Heating & Cooling
- Central air: Yes
- Air Conditioning: Yes
- Cooling Type: Central Air Conditioning
- Heating Type: Forced Air
Utilities
- Sewer: Septic Tank
- Water: Well
- Well: Yes
- Cable Available: Yes
- Utility Description: Natural Gas Available, Cable Available, Cable Connected, High-Speed Internet
Structural Information
- Architectural Style: Colonial
- Construction: Brick, Wood Siding
- Basement: Yes
- Roof: Asphalt
- Windows: Low-Emissivity Windows, Screens, Insulated Windows, Bay/Bow, Window Treatments
- Stories/Levels: 2
- Square Feet: 4,662
- Living Area: 4,662 Sq. Ft.
- Year Built: 1998
Lot Features
- Lot Size (Acres): 1
- Lot Size (Sq. Ft.): 43,560
- Lot Dimensions: 132 x 220 x 248 x 280
- Frontage: Paved
- Zoning: Res
Water Features
- Water Front Desc.: Pond
Financial Considerations
- Tax Amount: $7,948
- Terms: Cash, Conventional
Disclosures and Reports
- Legal Description: T1N, R8E, SEC 31 PART OF NE 1/4 BEG AT PT DIST N 89-52-48 W 1158.14 FT FROM E 1/4 COR, TH N 89-52-48 W 248.80 FT, TH N 31-25-55 E 280.07 FT, TH ALG CURVE TO LEFT, RAD 260 FT, CHORD BEARS S 81-36-20 E 131 FT, DIST OF 132.43 FT, TH S 06-56-52 W 222 FT TO BEG 1 A7-3-97 FR 060
- Property ID: 50-22-31-200-065
Listed by Guenther Homes, Inc., David Willoughby

Get Pre-Approved Today
Get a Great Insurance Rate
Schools
Schools serving 49601 Deer Run
School District:Northville Public Schools
| Name | Grades | Distance |
|---|---|---|
Thornton Creek Elementary School 46180 West 9 Mile Road, Novi, MI 48374 | K-5 | 1.8 mi |
Hillside Middle School, Northville, MI 775 North Center Street, Northville, MI 48167 | 6-8 | 2.7 mi |
Northville High School 45700 Six Mile Road, Northville, MI 48168 | 9-12 | 3.1 mi |
Disclaimer:
School attendance boundaries provided by ATTOM Data Solutions and are for reference only. Contact the school directly to verify enrollment eligibility.
Price & Sales History for 49601 Deer Run
Date
Details
Price
Change
Source
4/09/2026
Listed
$919,000
63.52%
MLS
8/29/2003
Sold
$562,000
—
Public Record
Disclaimer: Historical sales information is derived from public records provided by the county offices. Information is not guaranteed and should be independently verified.
Tax History
Tax History for 49601 Deer Run
Year
Property Taxes
Change
Tax Assessment
Change
2024
$6,723
10%
$275,510
-4%
2022
$6,110
-5%
$287,100
4%
2019
$6,435
4%
$275,000
5%
2018
$6,199
2%
$262,500
—
2017
$6,076
3%
$261,200
2%
2016
$5,921
8%
$257,050
16%
2015
$5,478
1%
$220,900
16%
2014
$5,422
—
$191,050
2%
2013
$5,410
—
$187,000
—
Disclaimer: Historical tax information is derived from public records provided by the county offices. Information is not guaranteed and should be independently verified.
Estimate the Cost
Estimate the Cost for 49601 Deer Run
49601 Deer Run, Novi, MI 48167 (MLS# 26013537) is a Single Family property with 4 bedrooms, 3 full bathrooms and 1 partial bathroom. 49601 Deer Run is currently listed for $919,000 and was received on April 09, 2026. Want to learn more about 49601 Deer Run? Do you have questions about finding other Single Family real estate for sale in Novi? You can browse all Novi real estate or contact a Coldwell Banker agent to request more information.