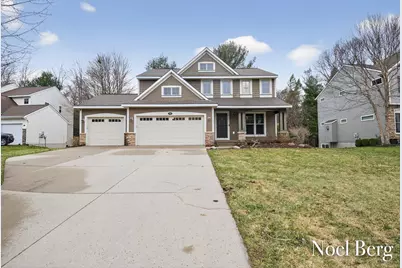
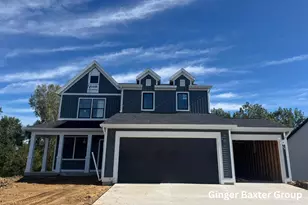
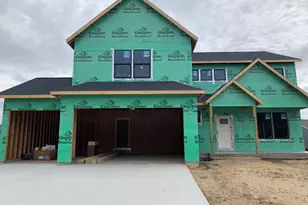
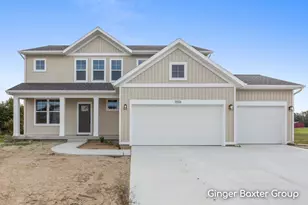
This is a carousel with tiles that activate property listing cards. Use the previous and next buttons to navigate.
1/1
$530,000
This is a carousel with tiles that activate property listing cards. Use the previous and next buttons to navigate.
1/1
Property Description
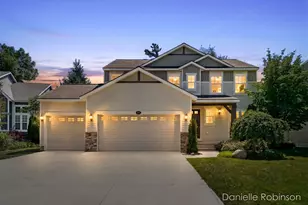
Offer deadline Wednesday March 25, 7pm. Tucked at the end of a quiet cul-de-sac and backing to a private, wooded setting filled with wildlife, this well maintained 4 bedroom, 2.5 bath home in the highly sought after Spring Lake School District offers the perfect blend of comfort and convenience. The main level features an open concept layout with the kitchen, dining, and living areas all overlooking the peaceful backyard. Step out from the dining area onto the deck, complete with stairs leading down to a patio and cozy fire pit--ideal for relaxing or entertaining. Upstairs, you'll find 4 bedrooms, 2 full bathrooms and the conveniently located laundry room. The primary suite is oversized with 2 walk-in closets, a soaking tub with separate shower and double sink vanity. The lower level provides a versatile game room/family room, along with additional space featuring an egress window and plumbing already in place for a future bedroom and bathroom; ready for your finishing touches. A 3 stall garage offers plenty of space for storage, bikes, a boat or just extra "toys". The scenic, paved bike path runs directly through this neighborhood and expands for miles! Residents also benefit from a recently remodeled neighborhood clubhouse with a kitchen, gathering space, fitness room, and an outdoor in-ground pool. The location is centrally located to schools, highways, stores and water access. Call quickly on this home because it won't last long!
Full Property Details
Full Property Details for 16861 Birchview Dr
General
- Sold For: $530,000
- HOA FEE: $46/month
- HOA FEE FREQ.: Annually
- Taxes: $5,200
- Status: Closed
- Type: Single Family
- Source: SWMRIC_MLS
- MLS ID: 26011095
- Added to Site: 66 day(s) ago
Interior
- Number of Rooms: 10
- Interior Features: Ceiling Fan(s), Garage Door Opener, Center Island, Eat-in Kitchen, Pantry
- Fireplace: Yes
- Number of Fireplaces: 1
- Fireplace(s): Gas Log, Living Room, Gas Log, Living Room
- Appliances: Humidifier, Dishwasher, Microwave, Range, Refrigerator
Rooms
Bathrooms
- Total Bathrooms: 3
- Full Bathrooms: 2
- Half Bathrooms: 1
Bedrooms
- Total Bedrooms: 4
Additional Information
- Shared Amenities: Clubhouse, Fitness Center, Pool
Parking
- Garage: Yes
- Attached garage: Yes
- Garage Spaces: 3
- Parking Features: Garage Faces Front, Attached
Location
- County: Ottawa
- Cross Streets: M-104 & Patchin
- Driving Directions: M-104 to Patchin, North to Patchin Drive, left to Birchview, left to home
Community
- Association: Yes
- Assoc. Fees Include: Other
Heating & Cooling
- Central air: Yes
- Air Conditioning: Yes
- Cooling Type: Central Air Conditioning
- Heating Type: Forced Air
Utilities
- Sewer: Public
- Water: Public
Structural Information
- Architectural Style: Traditional
- Construction: Stone, Vinyl Siding
- Basement: Yes
- Roof: Composition
- Stories/Levels: 3
- Square Feet: 2,730
- Living Area: 2,730 Sq. Ft.
- Year Built: 2011
Lot Features
- Lot Size (Acres): 0.28
- Lot Size (Sq. Ft.): 12,169
- Frontage: Paved
- Lot Features: Cul-De-Sac
Financial Considerations
- Association Fee: $550
- Assoc Fee Freq.: Annually
- Tax Amount: $5,200
- Terms: Cash, FHA, VA Loan, Conventional
Disclosures and Reports
- Legal Description: LOT 84. HATHAWAY LAKES NO. 3
- Property ID: 70-04-17-361-010
Listed by HomeRealty, LLC, Noel Berg
Sold by City2Shore Real Estate Holland, Brendin DeVisser

Get Pre-Approved Today
Schools
Schools serving 16861 Birchview Dr
School District:Spring Lake Public Schools
| Name | Grades | Distance |
|---|---|---|
Jeffers Elementary School 16031 144th Avenue, Spring Lake, MI 49456 | K-4 | 1.5 mi |
Spring Lake Intermediate School 345 Hammond Street, Spring Lake, MI 49456 | 5-6 | 3.3 mi |
Spring Lake Middle School 345 Hammond Street, Spring Lake, MI 49456 | 7-8 | 3.3 mi |
Spring Lake High School 16140 148th Avenue, Spring Lake, MI 49456 | 9-12 | 1.6 mi |
Disclaimer:
School attendance boundaries provided by ATTOM Data Solutions and are for reference only. Contact the school directly to verify enrollment eligibility.
Price & Sales History for 16861 Birchview Dr
Date
Details
Price
Change
Source
4/15/2026
Sold
$530,000
2.93%
MLS
3/21/2026
Listed
$514,900
—
MLS
Disclaimer: Historical sales information is derived from public records provided by the county offices. Information is not guaranteed and should be independently verified.
16861 Birchview Drive, Nunica, MI 49448 (MLS# 26011095) is a Single Family property that was sold at $530,000 on April 15, 2026. Want to learn more about 16861 Birchview Drive? Do you have questions about finding other Single Family real estate for sale in Nunica? You can browse all Nunica real estate or contact a Coldwell Banker agent to request more information.