This is a carousel with tiles that activate property listing cards. Use the previous and next buttons to navigate.
1/1
$265,000
This is a carousel with tiles that activate property listing cards. Use the previous and next buttons to navigate.
1/1
Property Description
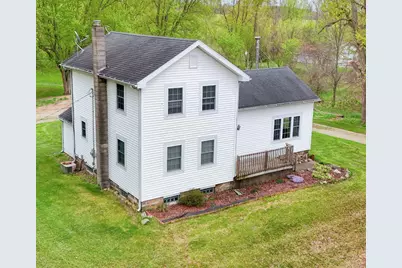
This charming and immaculate home offers the perfect blend of country living and convenient location. 3-bedroom, 2-bath sitting on 2.73 acres and features hardwood floors throughout, creating a warm and inviting feel. The interior offers a bright, open layout with plenty of natural light and the added convenience of first-floor laundry. The kitchen provides ample cabinet space and functionality for everyday living. Enjoy outdoor living with a large back deck ideal for entertaining, along with a smaller front deck perfect for relaxing. The property also includes a spacious 60x30 pole barn with a recently treated roof, offering excellent storage, workshop, stalls for horses, and a loft. Ideally located just minutes from I-94 and US-127, approximately one mile from Baldwin Park, and centrally positioned between Jackson and Lansing. This property offers the space and versatility of country living while remaining close to local amenities.
Full Property Details
Full Property Details for 4585 S Onondaga Rd
General
- Sold For: $265,000
- Taxes: $4,190
- Status: Closed
- Type: Single Family
- Source: SWMRIC_MLS
- MLS ID: 26018720
- Added to Site: 115 day(s) ago
Interior
- Number of Rooms: 10
- Interior Features: Ceiling Fan(s), Center Island, Eat-in Kitchen
- Fireplace: Yes
- Number of Fireplaces: 1
- Fireplace(s): Living Room, Wood Burning, Living Room, Wood Burning
- Appliances: Dishwasher, Dryer, Oven, Range, Refrigerator, Washer, Water Softener Owned
Rooms
Bathrooms
- Total Bathrooms: 2
- Full Bathrooms: 2
Bedrooms
- Total Bedrooms: 3
Additional Information
- Equipment: Pole Barn
Parking
- Garage: Yes
- Garage Spaces: 5
- Parking Features: Detached
Location
- County: Ingham
- Cross Streets: Bellevue Rd
Heating & Cooling
- Central air: Yes
- Air Conditioning: Yes
- Cooling Type: Central Air Conditioning
- Heating Type: Forced Air, Wood
Utilities
- Sewer: Septic Tank
- Water: Well
- Well: Yes
- Utility Description: Natural Gas Connected, High-Speed Internet
Structural Information
- Architectural Style: Farmhouse
- Construction: Vinyl Siding
- Basement: Yes
- Roof: Asphalt
- Stories/Levels: 2
- Square Feet: 1,725
- Living Area: 1,725 Sq. Ft.
- Year Built: 1900
Additional Structures
- Other Structures: Pole Barn
Lot Features
- Lot Size (Acres): 2.73
- Lot Size (Sq. Ft.): 118,919
- Lot Features: Wooded
Financial Considerations
- Tax Amount: $4,190
- Terms: Cash, FHA, Conventional
Disclosures and Reports
- Legal Description: BEG AT A PT ON W SEC. LN. S0D32'06
- Property ID: 33-13-13-28-100-019
Listed by Five Star Real Estate, Melissa Stanton
Sold by Keller Williams Realty Lansing, Marci Murphy

Get Pre-Approved Today
Schools
Schools serving 4585 S Onondaga Rd
School District:Leslie Public Schools
| Name | Grades | Distance |
|---|---|---|
Leslie Middle School 400 Kimball Street, Leslie, MI 49251 | 5-8 | 6.4 mi |
Woodworth Elementary School 212 Pennsylvania Street, Leslie, MI 49251 | PK-4 | 6.4 mi |
Leslie High School 4141 South Hull Road, Leslie, MI 49251 | 9-12 | 6.1 mi |
Disclaimer:
School attendance boundaries provided by ATTOM Data Solutions and are for reference only. Contact the school directly to verify enrollment eligibility.
Price & Sales History for 4585 S Onondaga Rd
Date
Details
Price
Change
Source
6/12/2026
Sold
$265,000
1.92%
MLS
4/29/2026
Listed
$260,000
—
MLS
Disclaimer: Historical sales information is derived from public records provided by the county offices. Information is not guaranteed and should be independently verified.
4585 S Onondaga Road, Onondaga, MI 49264 (MLS# 26018720) is a Single Family property that was sold at $265,000 on June 12, 2026. Want to learn more about 4585 S Onondaga Road? Do you have questions about finding other Single Family real estate for sale in Onondaga? You can browse all Onondaga real estate or contact a Coldwell Banker agent to request more information.