This is a carousel with tiles that activate property listing cards. Use the previous and next buttons to navigate.
1/40
$319,900 Just Listed
This is a carousel with tiles that activate property listing cards. Use the previous and next buttons to navigate.
1/40
Property Description
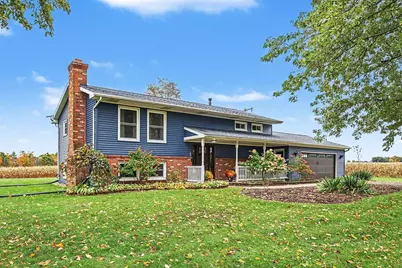
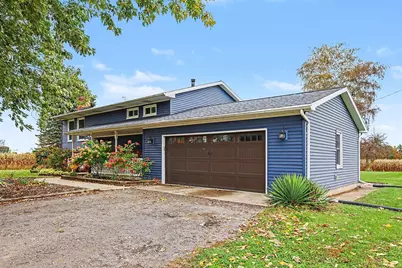
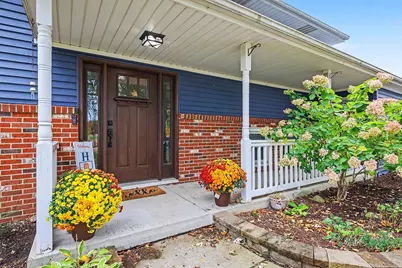
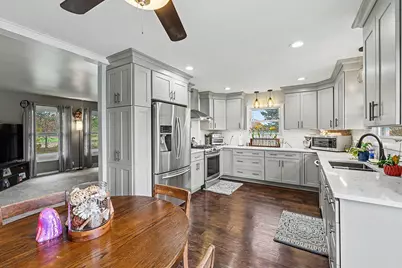
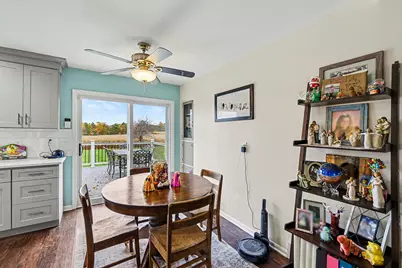
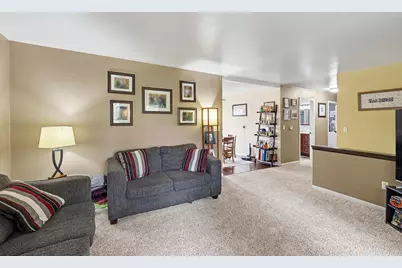
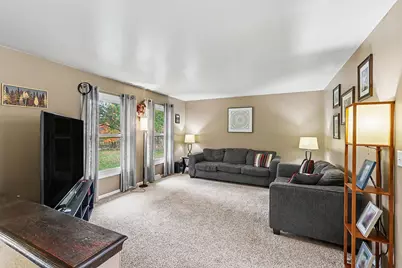
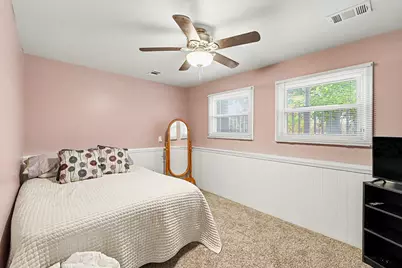
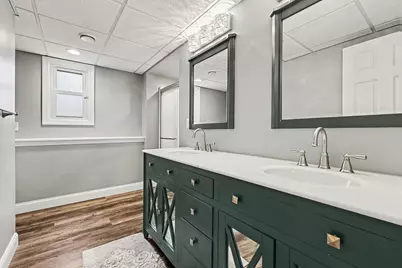
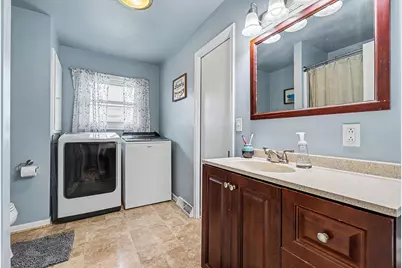
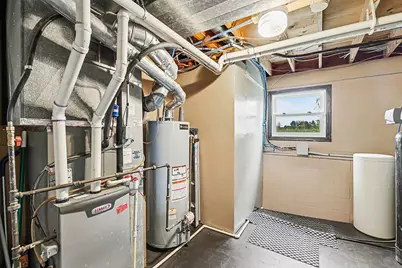
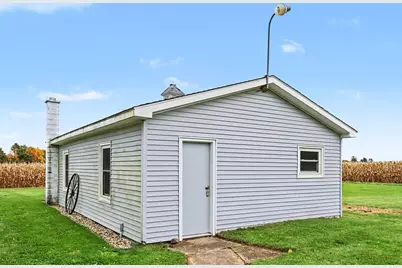
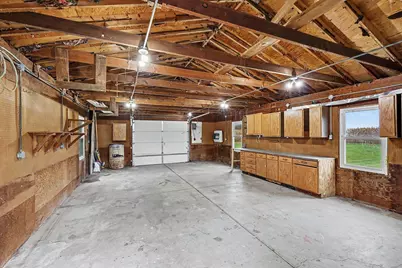
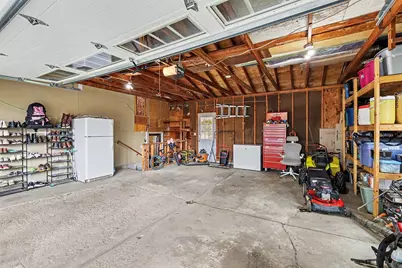
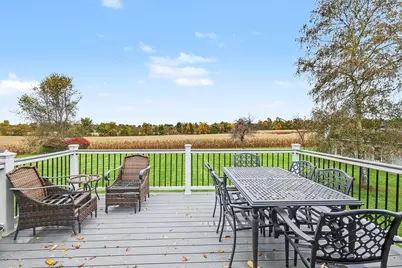
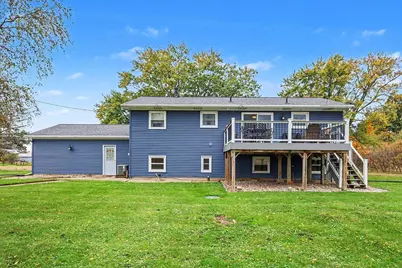
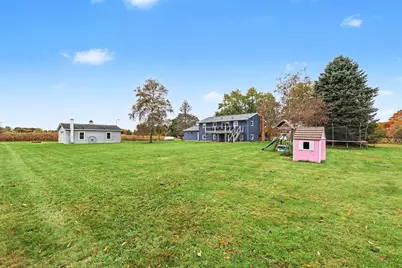
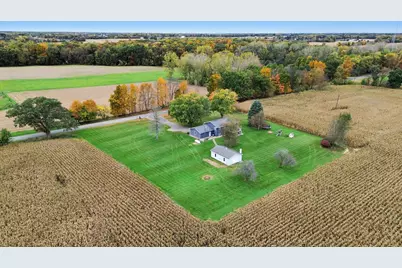
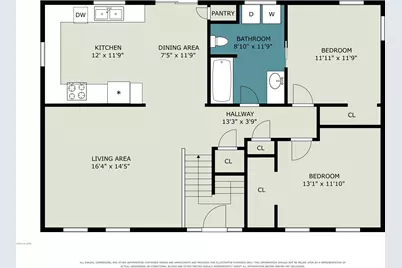
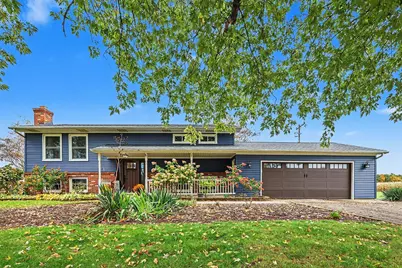
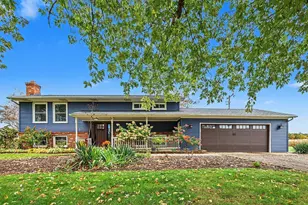
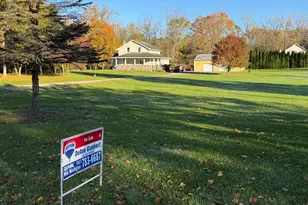
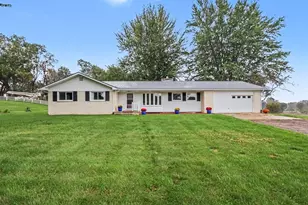
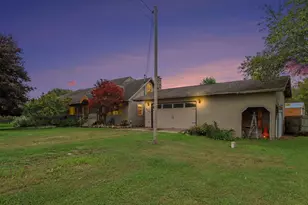
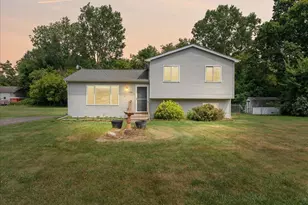
Don't miss this Country Charmer in Leslie Schools on 1.7 acres. This updated split-level home features 4 bedrooms, 2 bathrooms, 2080 sq ft of living space, a 2 car attached garage, and an additional 20x30 second garage with electricity & heat! Some of the updates include: new hi-efficent furnace & C/A in '12, roof in '13, additional RetroFoam insulation in '15, new windows/siding/slider/deck in '19, kitchen remodel/entry door/garage door in '19, total bathroom remodel in '22, new water heater in '23. Move right in!!
Full Property Details
Full Property Details for 5203 Gale Rd
General
- Price: $319,900
- Taxes: $2,760
- Status: Active
- Type: Single Family
- Source: SWMRIC_MLS
- MLS ID: 26055687
- Updated: 10/21/2026
- Added to Site: 3 day(s) ago
Interior
- Number of Rooms: 6
- Interior Features: Ceiling Fan(s), Broadband, Garage Door Opener, LP Tank Rented
- Fireplace: Yes
- Number of Fireplaces: 1
- Fireplace(s): Family Room, Family Room
- Appliances: Humidifier, Dishwasher, Range, Refrigerator
Rooms
Bathrooms
- Total Bathrooms: 2
- Full Bathrooms: 2
Bedrooms
- Total Bedrooms: 4
Other Rooms
- Laundry: Electric Dryer Hookup, Laundry Room, Main Level
Additional Information
- Equipment: Second Garage
Parking
- Garage: Yes
- Attached garage: Yes
- Garage Spaces: 2
- Parking Features: Garage Faces Front, Garage Door Opener, Attached
Location
- County: Ingham
- Cross Streets: B/w Rossman & Baseline Rds.
- Driving Directions: B/w Rossman and Baseline Rds.
Heating & Cooling
- Central air: Yes
- Air Conditioning: Yes
- Cooling Type: Central Air Conditioning
- Heating Type: Forced Air
Utilities
- Sewer: Septic Tank
- Water: Well
- Well: Yes
Structural Information
- Architectural Style: Double Wide
- Construction: Brick, Vinyl Siding
- Basement: Yes
- Roof: Shingle
- Windows: Screens, Replacement, Insulated Windows, Garden Window, Window Treatments
- Stories/Levels: 2
- Square Feet: 2,080
- Living Area: 2,080 Sq. Ft.
- Year Built: 1972
Additional Structures
- Other Structures: Second Garage
Lot Features
- Lot Size (Acres): 1.74
- Lot Size (Sq. Ft.): 75,794
- Lot Dimensions: 294 x 257 x 294
- Frontage: Paved
- Lot Features: Level
Financial Considerations
- Tax Amount: $2,760.89
- Terms: Cash, FHA, VA Loan, Conventional
Disclosures and Reports
- Legal Description: COM ON W SEC LN 30 FT N OF W 1/4 POST OF SEC. 32- N 257 FT ON W SEC LN-E PLL WITH EW 1/4 LN 294 FT- S PLL WITH W SEC LN 257 FT- W 294 FT TO POB SEC 32 T1NR2W 1.73 Ac M/L
- Property ID: 33-13-13-32-100-006
Listed by Sproat Realty Professionals, DAVID M. ALLARD
Get Pre-Approved Today
Get a Great Insurance Rate
Schools
Schools serving 5203 Gale Rd
School District:Leslie Public Schools
| Name | Grades | Distance |
|---|---|---|
Leslie Middle School 400 Kimball Street, Leslie, MI 49251 | 5-8 | 7.6 mi |
Woodworth Elementary School 212 Pennsylvania Street, Leslie, MI 49251 | PK-4 | 7.6 mi |
Leslie High School 4141 South Hull Road, Leslie, MI 49251 | 9-12 | 7.4 mi |
Disclaimer:
School attendance boundaries provided by ATTOM Data Solutions and are for reference only. Contact the school directly to verify enrollment eligibility.
Price & Sales History for 5203 Gale Rd
Date
Details
Price
Change
Source
10/20/2026
Listed
$319,900
190.82%
MLS
10/11/2013
Sold
$110,000
—
Public Record
Disclaimer: Historical sales information is derived from public records provided by the county offices. Information is not guaranteed and should be independently verified.
Tax History
Tax History for 5203 Gale Rd
Year
Property Taxes
Change
Tax Assessment
Change
2025
$2,736
178%
$138,500
5%
2025
$984
-62%
$131,600
8%
2023
$2,557
-46%
$122,300
16%
2022
$4,693
—
$105,400
10%
2021
$4,693
92%
$96,200
1%
2019
$2,449
—
$95,200
11%
2019
$2,449
—
$85,900
5%
2019
$2,449
7%
$81,700
5%
2016
$2,286
-1%
$77,500
1%
2017
$2,298
1%
$76,900
-1%
2016
$2,286
5%
$77,700
31%
2015
$2,171
-8%
$59,400
-8%
2014
$2,365
—
$64,400
—
Disclaimer: Historical tax information is derived from public records provided by the county offices. Information is not guaranteed and should be independently verified.
Estimate the Cost
Estimate the Cost for 5203 Gale Rd
5203 Gale Road, Onondaga, MI 49264 (MLS# 26055687) is a Single Family property with 4 bedrooms and 2 full bathrooms. 5203 Gale Road is currently listed for $319,900 and was received on October 20, 2026. Want to learn more about 5203 Gale Road? Do you have questions about finding other Single Family real estate for sale in Onondaga? You can browse all Onondaga real estate or contact a Coldwell Banker agent to request more information.