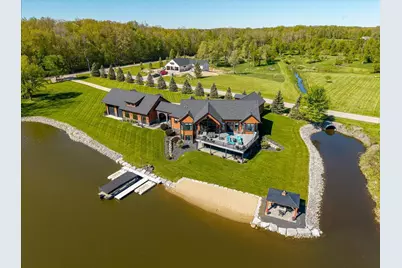
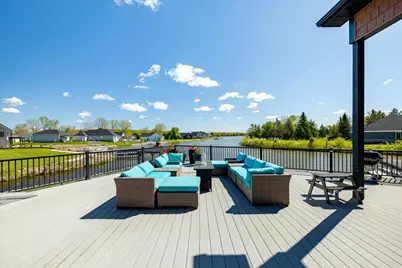
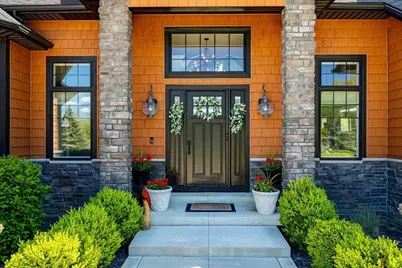
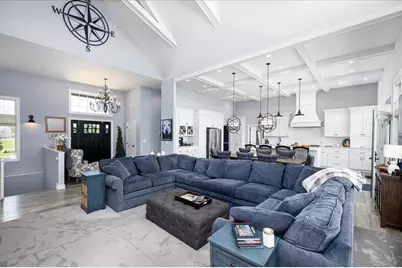
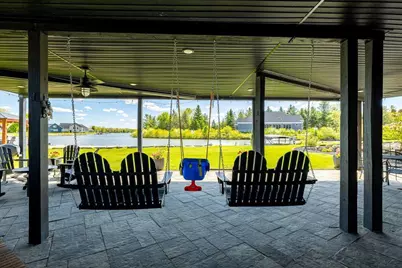
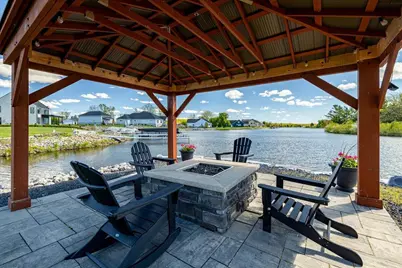
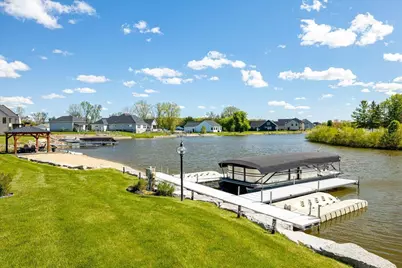
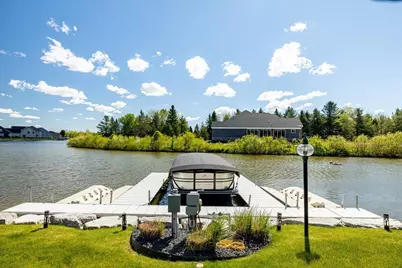
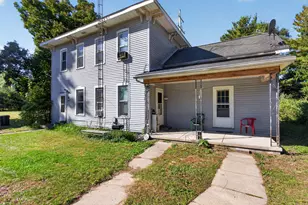
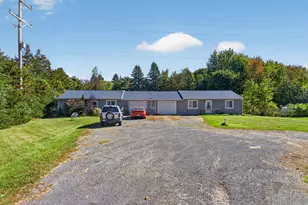
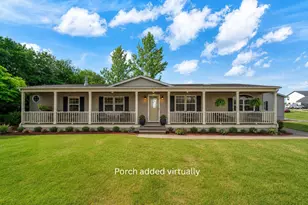
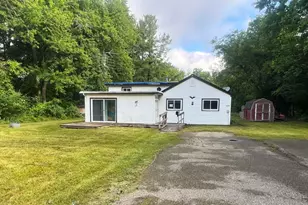
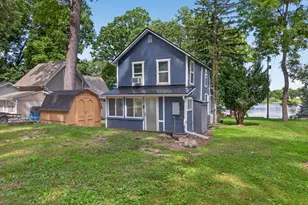
Full Property Details for 8750 Dalton Rd
General
- Price: $1,800,000
- HOA FEE: $29/month
- HOA FEE FREQ.: Annually
- Taxes: $13,316
- Status: Active
- Type: Single Family
- Source: SWMRIC_MLS
- MLS ID: 26024604
- Updated: 10/2/2026
- Added to Site: 137 day(s) ago
Interior
- Number of Rooms: 21
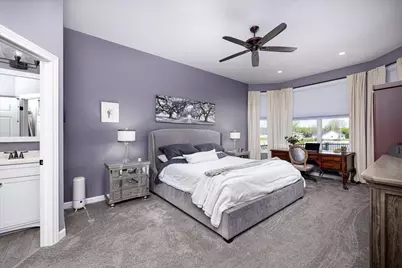
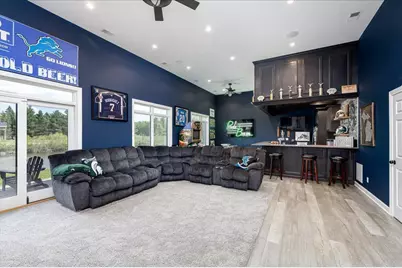
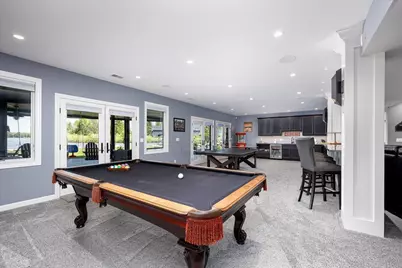
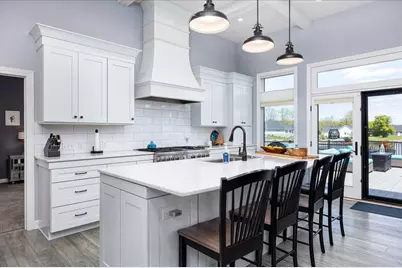
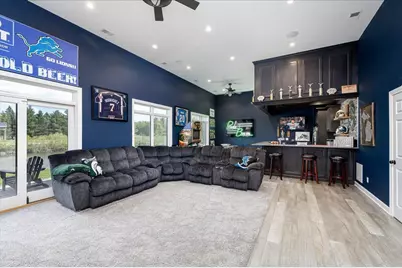
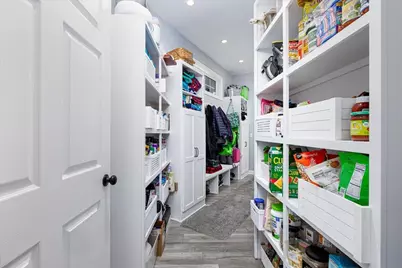
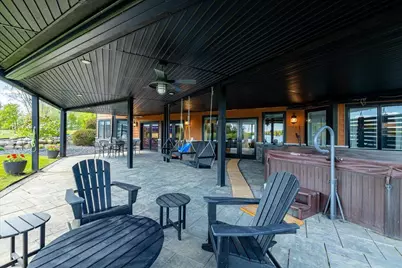
- Interior Features: Ceiling Fan(s), Broadband, Garage Door Opener, Hot Tub Spa, Wet Bar, Center Island, Eat-in Kitchen, Pantry
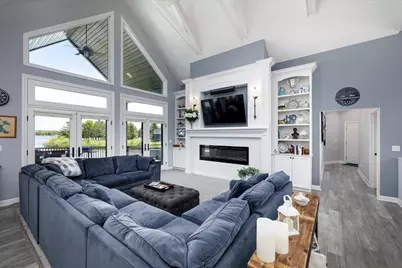
- Fireplace: Yes
- Number of Fireplaces: 1
- Fireplace(s): Gas/Wood Stove, Family Room, Gas/Wood Stove, Family Room
- Appliances: Humidifier, Bar Fridge, Built-In Gas Oven, Dishwasher, Disposal, Dryer, Microwave, Refrigerator, Washer, Water Softener Owned
Rooms
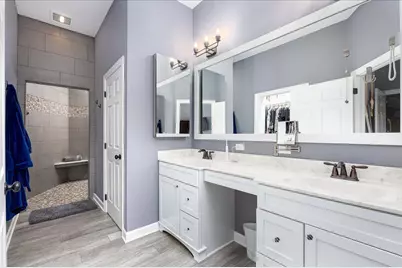
- Total Bathrooms: 7
- Full Bathrooms: 5
- Half Bathrooms: 2
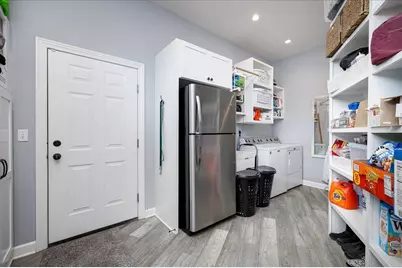
- Laundry: Electric Dryer Hookup, Laundry Room, Main Level, Sink
Additional Information
- Shared Amenities: Beach Area, Boat Launch
Exterior
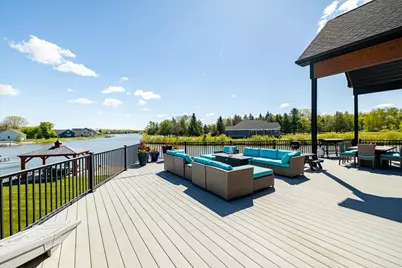
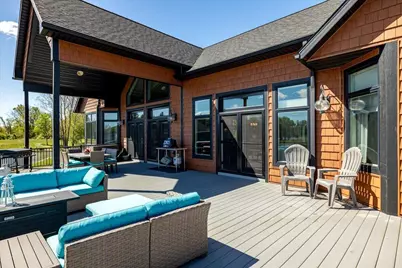
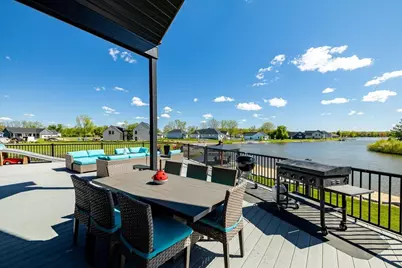
- Exterior Features: Balcony, Play Equipment
Parking
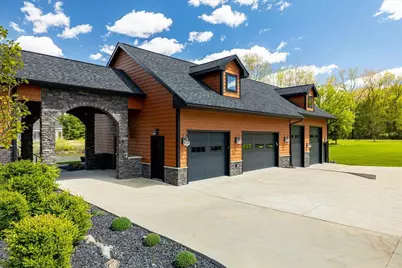
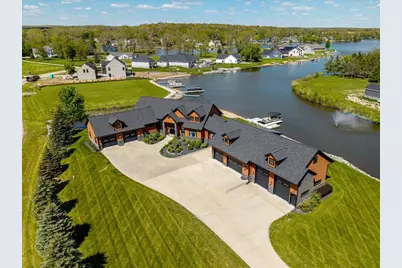
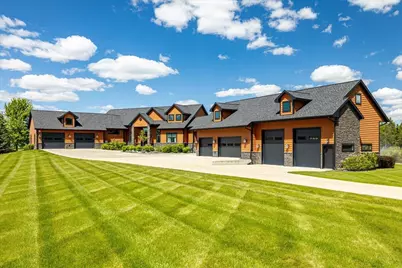
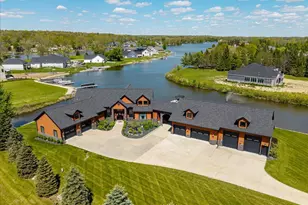
- Garage: Yes
- Attached garage: Yes
- Garage Spaces: 6
- Parking Features: Garage Faces Front, Garage Door Opener, Attached
Location
- County: Lenawee
- Subdivision: Loch Erin
- Cross Streets: Castlebar
- Driving Directions: Springville Hwy to Dalton Rd.
Community
- Association: Yes
- Assoc. Fees Include: Other
Heating & Cooling
- Central air: Yes
- Air Conditioning: Yes
- Cooling Type: Central Air Conditioning
- Heating Type: Forced Air
Utilities
- Sewer: Septic Tank
- Water: Well
- Well: Yes
- Cable Available: Yes
- Utility Description: Natural Gas Available, Cable Available
Structural Information
- Architectural Style: Traditional
- Construction: HardiPlank Type, Stone
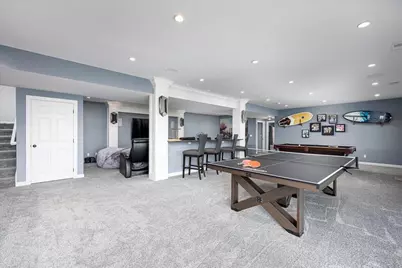
- Basement: Yes
- Roof: Asphalt, Shingle
- Windows: Insulated Windows, Bay/Bow, Window Treatments
- Stories/Levels: 1
- Square Feet: 7,500
- Living Area: 7,500 Sq. Ft.
- Year Built: 2018
Lot Features
- Lot Size (Acres): 2.83
- Lot Size (Sq. Ft.): 123,275
- Lot Dimensions: 333 x 430
- Frontage: Paved
- Lot Features: Corner Lot, Level, Recreational
Water Features
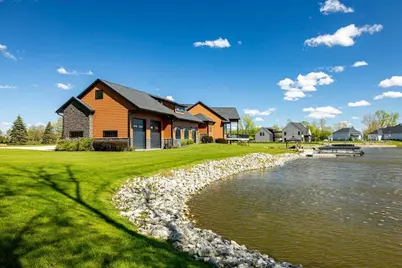
- Water Front: Yes
- Water Front Desc.: Lake
- Lake Front: Yes
Financial Considerations
- Association Fee: $350
- Assoc Fee Freq.: Annually
- Tax Amount: $13,316.15
- Terms: Cash, Conventional
Disclosures and Reports
- Legal Description: PT OF LOT 21 PLAT OF WICKLOW DES AS BEG AT THE SW COR OF SD LOT 21 TH N01 08'56
- Property ID: CA0-738-0211-00
Listed by @properties Christie's Int'lAA, Jeffrey Post