This is a carousel with tiles that activate property listing cards. Use the previous and next buttons to navigate.
1/43
$405,000
This is a carousel with tiles that activate property listing cards. Use the previous and next buttons to navigate.
1/43
Property Description
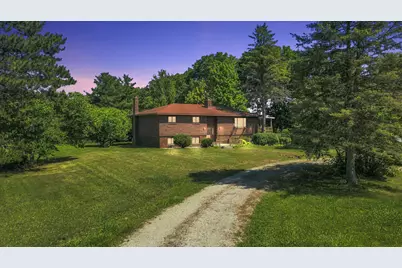
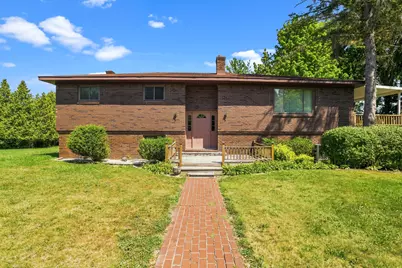
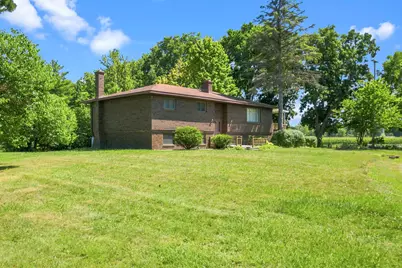
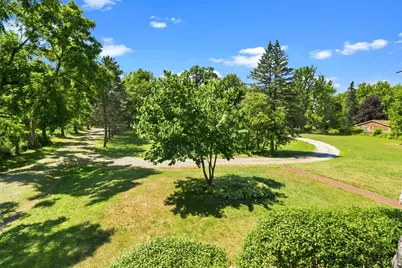
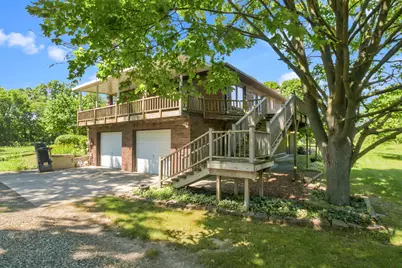
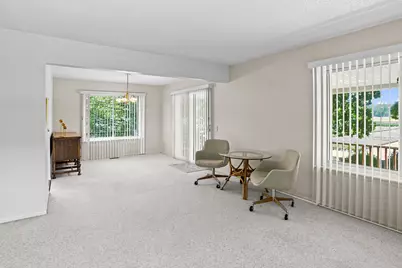
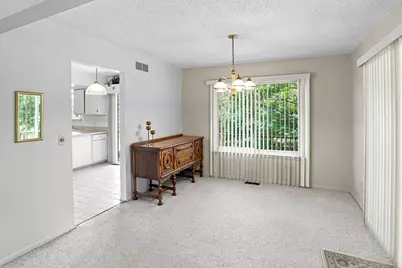
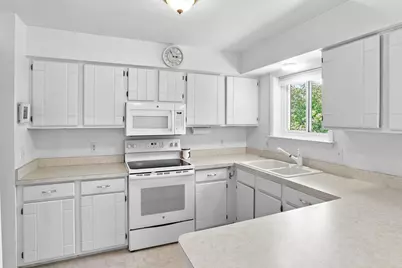
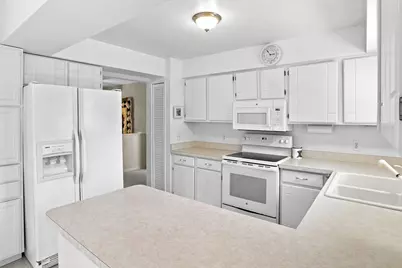
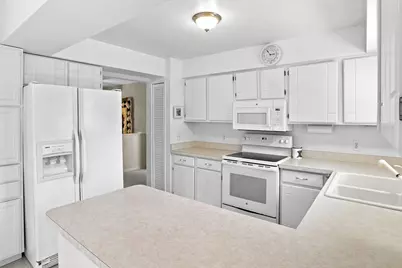
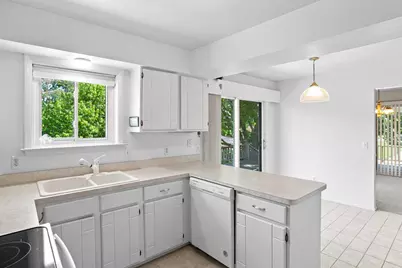
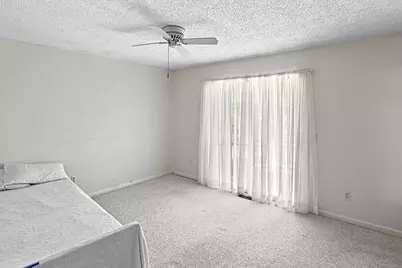
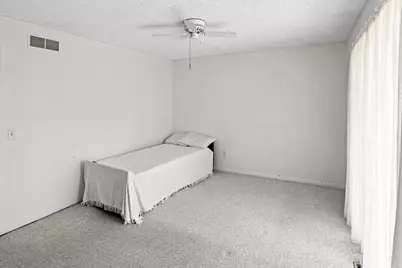
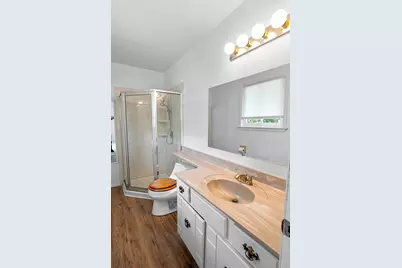
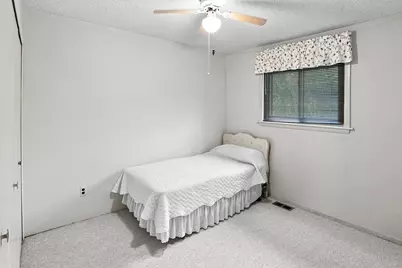
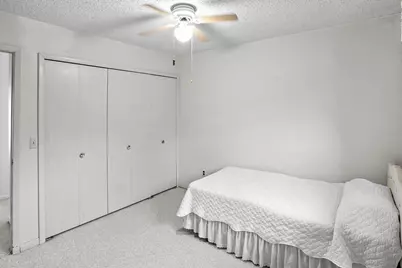
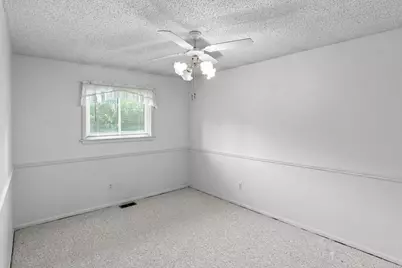
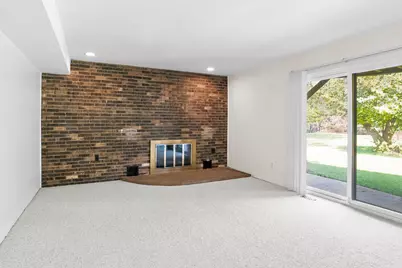
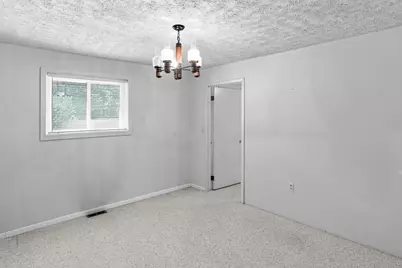
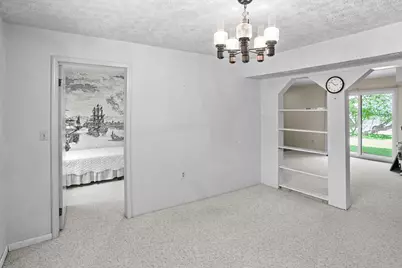
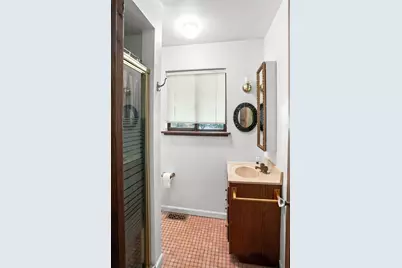
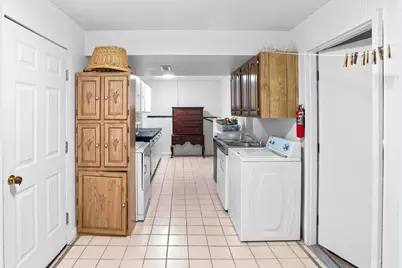
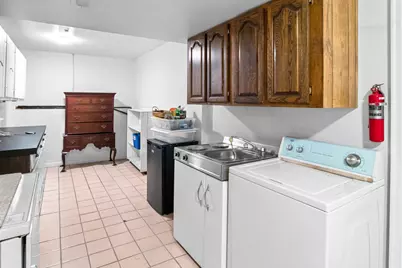
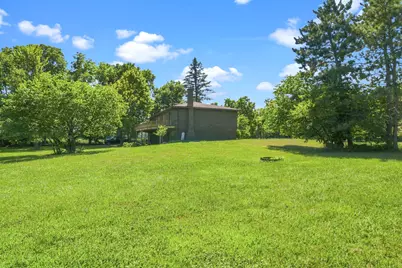
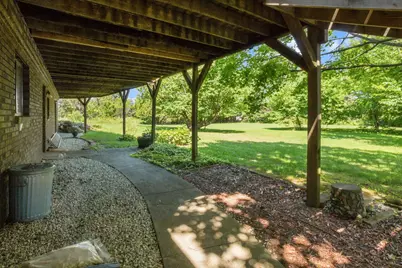
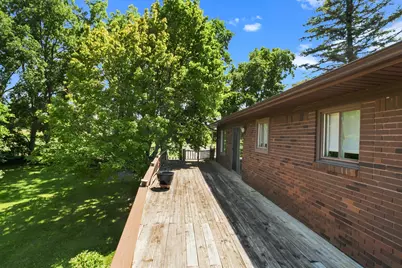
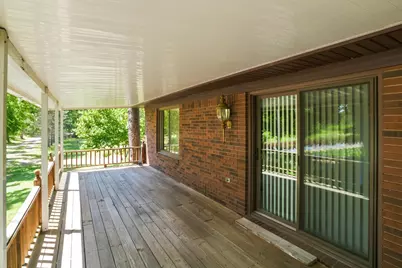
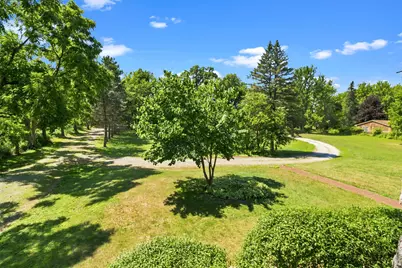
Welcome home to this meticulously maintained brick ranch nestled on a beautiful 2-acre setting in desirable Brandon Township. Offering over 3,500 square feet of finished living space, this move-in-ready home features 4 bedrooms, 3 full bathrooms, and a bright, welcoming interior filled with natural light. The spacious 2,038-square-foot main level is designed for comfortable everyday living and entertaining, featuring a cozy fireplace in the living room, generously sized bedrooms, and a functional floor plan. The convenient laundry/mudroom is located just off the attached 2-car garage, making everyday life easy and organized. The finished walkout basement adds approximately 1,500 square feet of additional living space, complete with a large family room, a second fireplace, a full bath, and plenty of room for recreation, guests, or a home office. Outside, enjoy the peaceful country setting from the large circular driveway, surrounded by mature trees that provide beauty and privacy. Relax while taking in picturesque views of the neighboring flower fields, creating a truly scenic backdrop throughout the growing season. Located just one-half mile from a paved road, this home offers the perfect balance of peaceful country living with convenient access to everyday amenities. Families will appreciate being just minutes from Oakwood Elementary and Brandon Township Community Park. Built in 1975 and lovingly cared for over the years, this exceptional property combines timeless quality, generous living space, and an unbeatable location. If you've been searching for a spotless, move-in-ready home with room to grow, beautiful surroundings, and a family-friendly location, this Brandon Township ranch is ready to welcome you home.
Full Property Details
Full Property Details for 780 N Hadley Rd
General
- Price: $405,000
- Taxes: $3,322
- Status: Active
- Type: Single Family
- Source: SWMRIC_MLS
- MLS ID: 26040634
- Updated: 8/7/2026
- Added to Site: 20 day(s) ago
Interior
- Number of Rooms: 8
- Interior Features: Ceiling Fan(s), Garage Door Opener
- Fireplace: Yes
- Number of Fireplaces: 2
- Fireplace(s): Family Room, Living Room, Family Room, Living Room
- Appliances: Dishwasher, Dryer, Microwave, Range, Refrigerator, Washer, Water Softener Owned
Rooms
Bathrooms
- Total Bathrooms: 3
- Full Bathrooms: 3
Bedrooms
- Total Bedrooms: 4
Other Rooms
- Laundry: Laundry Room, Lower Level
Exterior
- Exterior Features: Balcony
Parking
- Garage: Yes
- Attached garage: Yes
- Garage Spaces: 2
- Parking Features: Garage Faces Side, Garage Door Opener, Attached
Location
- County: Oakland
- Cross Streets: Oakwood Rd
- Driving Directions: South off Oakwood Rd,
Heating & Cooling
- Central air: Yes
- Air Conditioning: Yes
- Cooling Type: Central Air Conditioning
- Heating Type: Forced Air
Utilities
- Sewer: Septic Tank
- Water: Well
- Well: Yes
- Utility Description: Phone Connected, Natural Gas Connected, Cable Connected, High-Speed Internet
Structural Information
- Architectural Style: Ranch
- Construction: Brick
- Basement: Yes
- Roof: Asphalt
- Windows: Skylight(s), Replacement
- Stories/Levels: 1
- Square Feet: 3,538
- Living Area: 3,538 Sq. Ft.
- Year Built: 1975
Lot Features
- Lot Size (Acres): 2
- Lot Size (Sq. Ft.): 87,120
- Lot Dimensions: 195 x 448 x 197 x 449
- Lot Features: Level
Financial Considerations
- Tax Amount: $3,322
- Terms: Cash, FHA, VA Loan, Rural Development, MSHDA, Conventional
Disclosures and Reports
- Legal Description: T5N, R9E, SEC 9 PART OF NW 1/4 OF NE 1/4 BEG AT PT DIST S 1128.23 FT FROM N 1/4 COR, TH S 193.66 FT, TH S 89-49-20 E 450 FT, TH N 195.01 FT, TH W 450 FT TO BEG 2 A
- Property ID: 03-09-200-016
Listed by Coldwell Banker Lakes Realty, Denise Young
Get Pre-Approved Today
Get a Great Insurance Rate
Schools
Schools serving 780 N Hadley Rd
School District:Brandon School District
| Name | Grades | Distance |
|---|---|---|
Oakwood Elementary School, Brandon Township, MI 2839 Oakwood Rd, Brandon Township, MI 48462 | K-3 | 0.6 mi |
Brandon Middle School, Brandon Township, MI 609 S Ortonville Rd, Brandon Township, MI 48462 | 7-8 | 2.6 mi |
Brandon High School 1025 S Ortonville Rd, Brandon Township, MI 48462 | 9-12 | 2.6 mi |
Disclaimer:
School attendance boundaries provided by ATTOM Data Solutions and are for reference only. Contact the school directly to verify enrollment eligibility.
Price & Sales History for 780 N Hadley Rd
Date
Details
Price
Change
Source
8/07/2026
Listed
$405,000
—
MLS
Disclaimer: Historical sales information is derived from public records provided by the county offices. Information is not guaranteed and should be independently verified.

Tax History
Tax History for 780 N Hadley Rd
Year
Property Taxes
Change
Tax Assessment
Change
2025
$1,691
-38%
$154,130
26%
2021
$2,731
-5%
$121,890
9%
2022
$2,880
5%
$111,350
3%
2021
$2,731
3%
$107,660
10%
2020
$2,662
1%
$97,440
2%
2019
$2,642
6%
$95,760
2%
2018
$2,488
1%
$93,850
4%
2017
$2,475
—
$90,670
9%
2016
$2,466
-2%
$83,500
18%
2015
$2,521
9%
$70,940
11%
2014
$2,320
8%
$63,780
7%
2013
$2,146
—
$59,880
—
Disclaimer: Historical tax information is derived from public records provided by the county offices. Information is not guaranteed and should be independently verified.
Estimate the Cost
Estimate the Cost for 780 N Hadley Rd
780 N Hadley Road, Ortonville, MI 48462 (MLS# 26040634) is a Single Family property with 4 bedrooms and 3 full bathrooms. 780 N Hadley Road is currently listed for $405,000 and was received on August 07, 2026. Want to learn more about 780 N Hadley Road? Do you have questions about finding other Single Family real estate for sale in Ortonville? You can browse all Ortonville real estate or contact a Coldwell Banker agent to request more information.