This is a carousel with tiles that activate property listing cards. Use the previous and next buttons to navigate.
1/1
$190,000
This is a carousel with tiles that activate property listing cards. Use the previous and next buttons to navigate.
1/1
Property Description
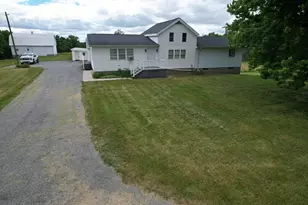
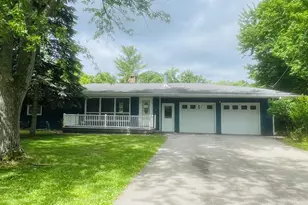
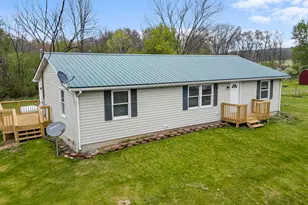
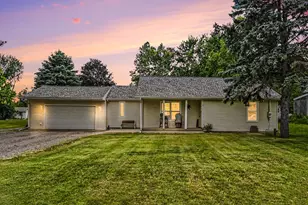
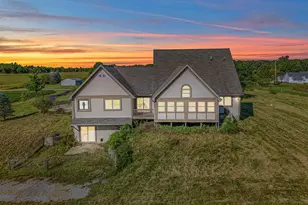
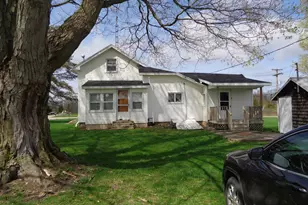
Here is an opportunity to own a quiet country 4 bedroom 2 bath farmhouse with tons of outbuildings and available to be purchased with 2.5 of land. The home offers 3 bedrooms on the main floor and an open upstairs for a 4th or 5th bedroom as well. There are 2 full bathrooms, a large kitchen, large dining area and bar top for eating. There is also a huge walkout basement that has endless possibilities if you wish to finish. The home is in need of a few updates as the living room could use some drywall and flooring along with 1 bathroom needs finished to your taste. The upstairs is a blank canvas so your imagination is your boundary for this area. Don't sleep on this one! Amazing potential and the seller is willing to offer short term seller financing if needed! Additional 1 to possibly 1.5 acres could be available for purchase if needed. Property is being sold AS-IS. Seller has never lived in home.
Full Property Details
Full Property Details for 7360 S Tripp
General
- Sold For: $190,000
- Taxes: $1,236
- Status: Closed
- Type: Single Family
- Source: SWMRIC_MLS
- MLS ID: 26032501
- Added to Site: 106 day(s) ago
Interior
- Number of Rooms: 9
Rooms
Bathrooms
- Total Bathrooms: 2
- Full Bathrooms: 2
Bedrooms
- Total Bedrooms: 3
Parking
- Garage: Yes
- Garage Spaces: 2
- Parking Features: Garage Door Opener, Detached
Location
- County: Hillsdale
- Cross Streets: Nichols Rd
- Driving Directions: Squawfield to Tripp Rd North to property. Sits on the SW corner of Tripp and Nichols Rd.
Heating & Cooling
- Air Conditioning: Yes
- Cooling Type: Window Unit(s)
- Heating Type: Forced Air
Utilities
- Sewer: Septic Tank
- Water: Well
- Well: Yes
Structural Information
- Architectural Style: Farmhouse
- Construction: Vinyl Siding
- Basement: Yes
- Stories/Levels: 1
- Square Feet: 1,966
- Living Area: 1,966 Sq. Ft.
- Year Built: 1940
Lot Features
- Lot Size (Acres): 2.5
- Lot Size (Sq. Ft.): 108,900
Financial Considerations
- Tax Amount: $1,236
- Terms: Cash, Lease Option, Purchase Money Mortgage, Contract, Conventional
Disclosures and Reports
- Legal Description: ALL THAT PRT OF W1/2 NE1/4 LY S OF CEN LN HWY ALSO N 664 FT OF E1/2 NW1/4 SE1/4 SEC 34 T7S R2W 36.592 A M/L
- Property ID: 12-034-200-005-34-7-2
Listed and Sold by Legendary Properties Team, Scott A Coe

Get Pre-Approved Today
Schools
Schools serving 7360 S Tripp
School District:Pittsford Area Schools
| Name | Grades | Distance |
|---|---|---|
Pittsford Area Elementary School 9304 Hamilton Street, Pittsford, MI 49271 | K-5 | 3.9 mi |
Pittsford Area High School 9304 Hamilton Street, Pittsford, MI 49271 | 6-12 | 3.9 mi |
Disclaimer:
School attendance boundaries provided by ATTOM Data Solutions and are for reference only. Contact the school directly to verify enrollment eligibility.
Price & Sales History for 7360 S Tripp
Date
Details
Price
Change
Source
9/14/2026
Sold
$189,000
—
MLS
6/28/2026
Listed
$189,000
—
MLS
Disclaimer: Historical sales information is derived from public records provided by the county offices. Information is not guaranteed and should be independently verified.
7360 S Tripp, Osseo, MI 49266 (MLS# 26032501) is a Single Family property that was sold at $190,000 on September 14, 2026. Want to learn more about 7360 S Tripp? Do you have questions about finding other Single Family real estate for sale in Osseo? You can browse all Osseo real estate or contact a Coldwell Banker agent to request more information.