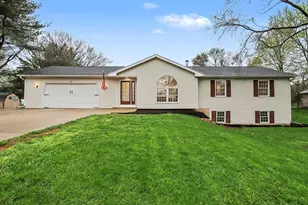
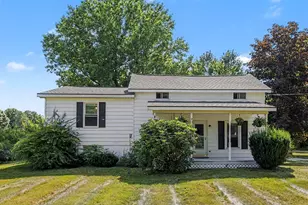
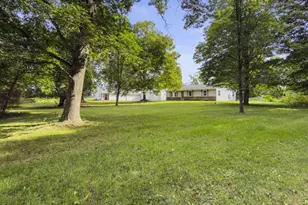
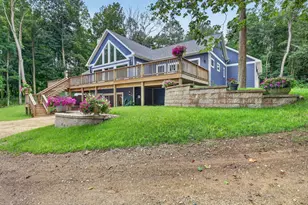
This is a carousel with tiles that activate property listing cards. Use the previous and next buttons to navigate.
1/1
$250,000
This is a carousel with tiles that activate property listing cards. Use the previous and next buttons to navigate.
1/1
Property Description
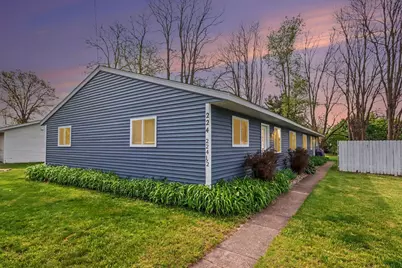
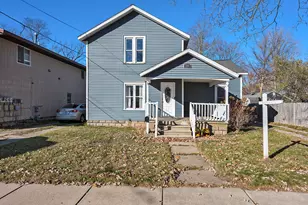
WHY PAY RENT, WHEN YOU CAN COLLECT RENT? Wonderful opportunity to plan for your future, or add this to your portfolio of properties. 224 1/2 is a spacious sq. 1648 sq. ft. 3 bedrooms plus 2 additional rooms for an at home office, You will LOVE the laundry facilities (washer and dryer negotiable). HUGE kitchen and dinig area, open the slider to the picturesque, shaded w/mature trees! Lovely privacy fenced area. NOW for the part that helps pay the mortgage or put additional money in your pocket every month. Front unit has 2 bedrooms large living room, Kitchen including the appliances. Many, many recent updates include ROOF, WINDOWS, SIDING, FURNACE AND A/C AT 224 1/2 WELL, WELL, WELL, Well-located, Well-built, and Well-maintained!
Full Property Details
Full Property Details for 224 Charles St
General
- Sold For: $250,000
- Taxes: $3,413
- Status: Closed
- Type: Single Family
- Source: SWMRIC_MLS
- MLS ID: 26020987
- Added to Site: 78 day(s) ago
Parking
- Total Spaces: 4
- Parking Features: Aggregate, Driveway
Location
- County: Allegan
- Cross Streets: S Fair St & S Wilmott St
- Driving Directions: US 131 to M-89, W on M-89 W on Morrell St, S on Willmott St, W on Charles St to Duplex on the south side of the road
Heating & Cooling
- Central air: Yes
- Air Conditioning: Yes
- Cooling Type: Central Air Conditioning
- Heating Type: Forced Air
Utilities
- Cable Available: Yes
- Utility Description: Cable Available, Natural Gas Connected, Electricity Connected, Cable Connected, Storm Sewer
Structural Information
- # Buildings: 1
- Construction: Vinyl Siding
- Basement: Yes
- Roof: Composition
- Year Built: 1979
Lot Features
- Lot Size (Acres): 0.3
- Lot Size (Sq. Ft.): 13,199
- Frontage: Paved
- Lot Features: Wooded
- Zoning: R-B
Financial Considerations
- Tax Amount: $3,413
- Terms: Cash, Conventional
- Landlord Pays: Trash Collection
- Tenant Pays: Electricity, Water, Sewer, Gas
Disclosures and Reports
- Legal Description: COM 280 FT SE'LY ON S LIN CHARLES ST FROM ELY LIN FAIR ST. TH SE'LY ON CHARLES ST. 80 FT TH SW'LY PPL WITH FAIR ST 165 FT TH W'LY PPL WITH CHARLES ST TO PT 280 FT SE'LY MEAS. PPL WITH CHARLES ST. FROM E LIN FAIR ST. TH NE'LY 165 FT TO POB SEC 23 T1N R12W. (72).
- Property ID: 5402320500
Listed by Berkshire Hathaway HomeServices MI, Mark E DeLavern and Theresa Kisinger-DeLavern
Sold by Five Star Real Estate-Portage, Kyle J McMaster

Get Pre-Approved Today
Schools
Schools serving 224 Charles St
School District:Otsego Public Schools
| Name | Grades | Distance |
|---|---|---|
Dix Street Elementary School 503 Dix Street, Otsego, MI 49078 | PK-5 | 0.4 mi |
Washington Street Elementary School 538 Washington Street, Otsego, MI 49078 | PK-5 | 0.7 mi |
Alamo Elementary School 8184 North 6th Street, Kalamazoo, MI 49009 | K-5 | 5.2 mi |
Otsego Middle School 540 Washington Street, Otsego, MI 49078 | 6-8 | 0.7 mi |
Otsego High School 550 Washington Street, Otsego, MI 49078 | 9-12 | 0.8 mi |
Disclaimer:
School attendance boundaries provided by ATTOM Data Solutions and are for reference only. Contact the school directly to verify enrollment eligibility.
Price & Sales History for 224 Charles St
Date
Details
Price
Change
Source
7/31/2026
Sold
$250,000
-3.47%
MLS
6/25/2026
Price Reduced
$259,000
-7.47%
MLS
6/02/2026
Price Reduced
$279,900
-6.67%
MLS
5/08/2026
Listed
$299,900
—
MLS
Disclaimer: Historical sales information is derived from public records provided by the county offices. Information is not guaranteed and should be independently verified.
224 Charles Street, Otsego, MI 49078 (MLS# 26020987) is a Single Family property that was sold at $250,000 on July 31, 2026. Want to learn more about 224 Charles Street? Do you have questions about finding other Single Family real estate for sale in Otsego? You can browse all Otsego real estate or contact a Coldwell Banker agent to request more information.