This is a carousel with tiles that activate property listing cards. Use the previous and next buttons to navigate.
1/1
$789,000
This is a carousel with tiles that activate property listing cards. Use the previous and next buttons to navigate.
1/1
Property Description
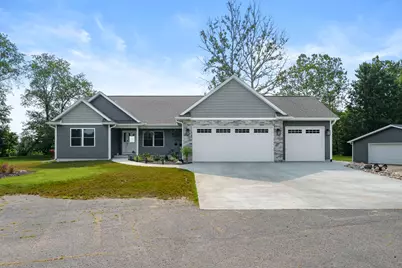
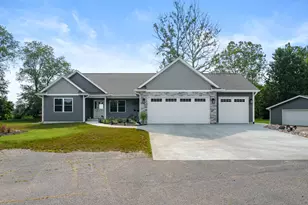
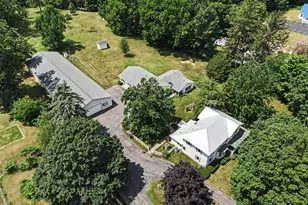
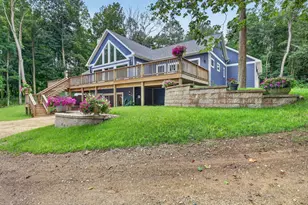
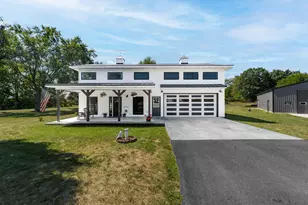
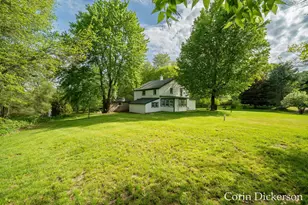
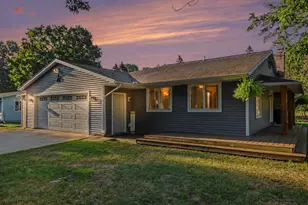
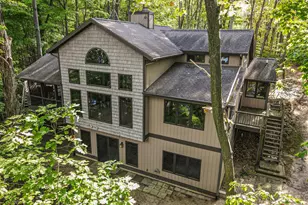
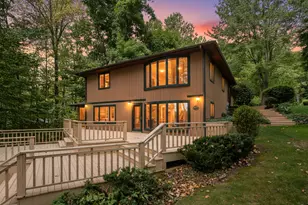
Welcome to one of the most unique properties to hit the market! Situated on 8.16 breathtaking acres at the end of a private half-mile drive, this extraordinary estate offers unmatched privacy with no surrounding homes. Rich in local history, the property was once the former Prairiewood Golf Course, creating a truly one-of-a-kind setting. Built in 2024, this stunning 4-bedroom, 3 full-bath home was thoughtfully designed with luxury and functionality in mind. The chef's kitchen is the heart of the home, featuring beautiful, brushed granite countertops, a premium Thor 6-burner gas cooktop, double ovens, and an impressive custom walk-in pantry. Need five bedrooms? The finished 1,408-square-foot finished lower level is already equipped with an egress window, making it easy to add a spacious fifth bedroom while still offering plenty of room for entertaining with its custom bar and recreation space. Step outside through the sliding glass doors onto the expansive Trex deck that leads down to a concrete patio and a covered hot tub retreat complete with a TV. The perfect place to unwind or entertain guests in complete privacy. A true showstopper is the impressive 2,600-square-foot pole barn. Whether you envision the ultimate workshop, collector's garage, hobby space, business headquarters, or even an event venue, the possibilities are endless. Even more impressive is the rare additional 400-amp electrical service, a feature seldom found in residential outbuildings and ideal for heavy equipment, commercial-grade tools, large events, or future expansion. The property also offers ample open space with the groundwork already in place with asphalt for a future basketball court, tennis court, pickleball court, or other recreational amenities, allowing you to create your own private resort. Properties of this caliber rarely become available. Combining modern construction, complete privacy, exceptional amenities, and limitless potential, this is more than a home it's a once in a lifetime opportunity.
Full Property Details
Full Property Details for 315 Prairiewood Dr
General
- Sold For: $789,000
- Taxes: $4,341
- Status: Closed
- Type: Single Family
- Source: SWMRIC_MLS
- MLS ID: 26036384
- Added to Site: 59 day(s) ago
Interior
- Number of Rooms: 7
- Interior Features: Ceiling Fan(s), Garage Door Opener, Wet Bar, Center Island, Eat-in Kitchen, Pantry
- Appliances: Iron Water FIlter, Bar Fridge, Cooktop, Dishwasher, Double Oven, Dryer, Microwave, Refrigerator, Washer, Water Softener Owned
Rooms
Bathrooms
- Total Bathrooms: 3
- Full Bathrooms: 3
Bedrooms
- Total Bedrooms: 4
Additional Information
- Equipment: Gazebo, Shed(s), Pole Barn
Parking
- Garage: Yes
- Attached garage: Yes
- Garage Spaces: 3
- Parking Features: Garage Faces Front, Garage Door Opener, Attached
Location
- County: Allegan
- Cross Streets: 104th and Fairway lane
- Driving Directions: west on M-89 S on 18th st to Prairiewood dr
Heating & Cooling
- Central air: Yes
- Air Conditioning: Yes
- Cooling Type: Central Air Conditioning
- Heating Type: Forced Air
Utilities
- Water: Private Water
- Utility Description: Natural Gas Connected, High-Speed Internet
Structural Information
- Architectural Style: Ranch
- Construction: Stone, Vinyl Siding
- Basement: Yes
- Roof: Composition
- Stories/Levels: 2
- Square Feet: 3,148
- Living Area: 3,148 Sq. Ft.
- Year Built: 2024
Additional Structures
- Other Structures: Gazebo, Shed(s), Pole Barn
Lot Features
- Lot Size (Acres): 8.16
- Lot Size (Sq. Ft.): 355,450
- Frontage: Paved
- Lot Features: Level, Wooded, Cul-De-Sac
Financial Considerations
- Tax Amount: $4,341.45
- Terms: Cash, Conventional
Disclosures and Reports
- Legal Description: BEG W 1/4 COR TH N 1830.91' TO TRAVERSE LN TH E 66' TH S 1301.61' TH E 284.09' TH S 17 DEG 53'19
- Property ID: 17-027-002-60
Listed by Five Star Real Estate, Tara L Belcher
Sold by Jaqua, REALTORS, Amy L Hamilton

Get Pre-Approved Today
Schools
Schools serving 315 Prairiewood Dr
School District:Otsego Public Schools
| Name | Grades | Distance |
|---|---|---|
Washington Street Elementary School 538 Washington Street, Otsego, MI 49078 | PK-5 | 0.8 mi |
Dix Street Elementary School 503 Dix Street, Otsego, MI 49078 | PK-5 | 1.6 mi |
Alamo Elementary School 8184 North 6th Street, Kalamazoo, MI 49009 | K-5 | 4.6 mi |
Otsego Middle School 540 Washington Street, Otsego, MI 49078 | 6-8 | 1 mi |
Otsego High School 550 Washington Street, Otsego, MI 49078 | 9-12 | 0.9 mi |
Disclaimer:
School attendance boundaries provided by ATTOM Data Solutions and are for reference only. Contact the school directly to verify enrollment eligibility.
Price & Sales History for 315 Prairiewood Dr
Date
Details
Price
Change
Source
8/28/2026
Sold
$789,000
—
MLS
7/16/2026
Listed
$789,000
—
MLS
Disclaimer: Historical sales information is derived from public records provided by the county offices. Information is not guaranteed and should be independently verified.
315 Prairiewood Drive, Otsego, MI 49078 (MLS# 26036384) is a Single Family property that was sold at $789,000 on August 28, 2026. Want to learn more about 315 Prairiewood Drive? Do you have questions about finding other Single Family real estate for sale in Otsego? You can browse all Otsego real estate or contact a Coldwell Banker agent to request more information.