This is a carousel with tiles that activate property listing cards. Use the previous and next buttons to navigate.
1/1
$399,900
This is a carousel with tiles that activate property listing cards. Use the previous and next buttons to navigate.
1/1
Property Description
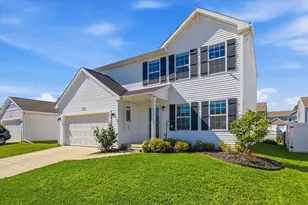
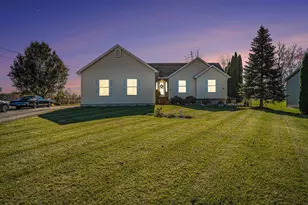
Skip the wait and move right into this completed new construction home! The Hartford by Oak Ridge Homes offers a thoughtfully designed two-story layout with 3 bedrooms, 2.5 bathrooms, a dedicated home office, and quality finishes throughout. The open main level features 9-foot ceilings, elegant crown moulding, upgraded cabinetry, a pantry, and a spacious island kitchen that flows seamlessly into the dining and living areas. Large windows fill the home with natural light and overlook the backyard, while the mudroom and main-floor laundry add everyday convenience. Upstairs, the spacious primary suite is highlighted by a beautiful tray ceiling, walk-in closet, and private en-suite bath. Two additional bedrooms and a full bathroom provide comfortable space for family or guests. The full unfinished basement includes a bathroom rough-in, offering endless possibilities for future living space. Outside, the upgraded front elevation with vertical siding adds curb appeal, while the covered back patio provides the perfect place to relax. Tucked away at the end of a quiet cul-de-sac yet just minutes from schools and town, this home offers the best of both convenience and privacy. Move-in ready and available now-enjoy all the benefits of brand-new construction without the wait!
Full Property Details
Full Property Details for 570 W Wildwood Dr
General
- Sold For: $399,900
- Taxes: $442
- Status: Closed
- Type: Single Family
- Source: SWMRIC_MLS
- MLS ID: 26036190
- Added to Site: 89 day(s) ago
Interior
- Number of Rooms: 11
- Interior Features: Center Island
- Appliances: Dishwasher, Microwave
Rooms
Bathrooms
- Total Bathrooms: 3
- Full Bathrooms: 2
- Half Bathrooms: 1
Bedrooms
- Total Bedrooms: 3
Parking
- Garage: Yes
- Attached garage: Yes
- Garage Spaces: 2
- Parking Features: Attached
Location
- County: Shiawassee
- Cross Streets: M52
Heating & Cooling
- Central air: Yes
- Air Conditioning: Yes
- Cooling Type: Central Air Conditioning
- Heating Type: Forced Air
Utilities
- Sewer: Public
- Water: Well
- Well: Yes
- Utility Description: Natural Gas Connected
Structural Information
- Architectural Style: Style_co_Other38
- Construction: Vinyl Siding
- Basement: Yes
- Roof: Asphalt, Shingle
- Stories/Levels: 2
- Square Feet: 1,836
- Living Area: 1,836 Sq. Ft.
- Year Built: 2026
Lot Features
- Lot Size (Acres): 0.65
- Lot Size (Sq. Ft.): 28,314
- Lot Features: Cul-De-Sac
Financial Considerations
- Tax Amount: $442
- Terms: Cash, FHA, VA Loan, Conventional
Disclosures and Reports
- Legal Description: WILDWOOD COUNTRY ESTATES - OWOSSO TWP LOT 10
- Property ID: 006-81-010-000
Listed by Century 21 Affiliated - Jackson, Pure Michigan Realty Group
Sold by The Home Office Realty LLC, Morgan Beilfuss

Get Pre-Approved Today
Schools
Schools serving 570 W Wildwood Dr
School District:Owosso Public Schools
| Name | Grades | Distance |
|---|---|---|
Central School, Owosso, MI 600 West Oliver Street, Owosso, MI 48867 | K-5 | 2.3 mi |
Owosso Middle School 765 East North Street, Owosso, MI 48867 | 6-8 | 1.6 mi |
Owosso High School 765 East North Street, Owosso, MI 48867 | 9-12 | 1.6 mi |
Disclaimer:
School attendance boundaries provided by ATTOM Data Solutions and are for reference only. Contact the school directly to verify enrollment eligibility.
Price & Sales History for 570 W Wildwood Dr
Date
Details
Price
Change
Source
9/30/2026
Sold
$399,900
—
MLS
7/15/2026
Listed
$399,900
—
MLS
Disclaimer: Historical sales information is derived from public records provided by the county offices. Information is not guaranteed and should be independently verified.
570 W Wildwood Drive, Owosso, MI 48867 (MLS# 26036190) is a Single Family property that was sold at $399,900 on September 30, 2026. Want to learn more about 570 W Wildwood Drive? Do you have questions about finding other Single Family real estate for sale in Owosso? You can browse all Owosso real estate or contact a Coldwell Banker agent to request more information.