This is a carousel with tiles that activate property listing cards. Use the previous and next buttons to navigate.
1/1
$655,000
This is a carousel with tiles that activate property listing cards. Use the previous and next buttons to navigate.
1/1
Property Description
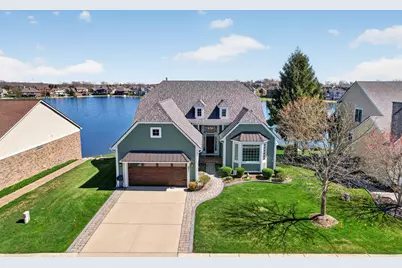
Experience your own private paradise with this stunning lakefront home, set on a deep lot that forms a secluded point with sandy lake bottom. Beautifully landscaped yard features a stone seawall, while a paver-edged driveway and walkway lead to an inviting tiled front porch. Outdoor living shines with a newer composite deck, a charming 3-season room, and a spacious paver patio--perfect for entertaining or relaxing with serene lake views. Inside, the elegant cape-style home showcases newer Chelsea wood flooring throughout the vaulted living and dining areas. The spacious kitchen is designed for both style and function, offering a center island, granite countertops, a neutral tile backsplash, and R/O system. Convenience meets comfort with a first-floor laundry room featuring updated cabinetry and stackable front-load appliances. Expansive primary ensuite has been thoughtfully enlarged to complement the home's layout and inc a beautiful bay window. Walkout brags huge rec area.
Full Property Details
Full Property Details for 821 Cross Cir
General
- Sold For: $655,000
- HOA FEE: $58/month
- HOA FEE FREQ.: Annually
- Taxes: $4,435
- Status: Closed
- Type: Single Family
- Source: SWMRIC_MLS
- MLS ID: 26016909
- Added to Site: 37 day(s) ago
Interior
- Number of Rooms: 9
- Interior Features: Ceiling Fan(s), Central Vacuum, Garage Door Opener, Wet Bar, Center Island
- Fireplace: Yes
- Number of Fireplaces: 1
- Fireplace(s): Living Room, Living Room
- Appliances: Humidifier, Bar Fridge, Built-In Electric Oven, Dishwasher, Disposal, Dryer, Microwave, Range, Refrigerator, Washer, Water Softener Owned
Rooms
Bathrooms
- Total Bathrooms: 4
- Full Bathrooms: 2
- Half Bathrooms: 2
Bedrooms
- Total Bedrooms: 3
Additional Information
- Shared Amenities: Pets Allowed
Parking
- Garage: Yes
- Garage Spaces: 4
- Parking Features: Tandem, Garage Faces Front, Garage Door Opener
Location
- County: Oakland
- Subdivision: Village of Waterstone
- Cross Streets: N Seymour Lake /W 24
- Driving Directions: Seymour Lake West of 24 to Dunlap Right to Westlake Right to W Bayshore Right to Cross Circle Right.
Community
- Association: Yes
- Assoc. Fees Include: Other
Heating & Cooling
- Central air: Yes
- Air Conditioning: Yes
- Cooling Type: Central Air Conditioning
- Heating Type: Forced Air
Utilities
- Sewer: Public
- Water: Public
- Utility Description: Natural Gas Connected, Cable Connected, High-Speed Internet
Structural Information
- Architectural Style: Cape Cod
- Construction: Shingle Siding, Vinyl Siding
- Basement: Yes
- Roof: Asphalt
- Stories/Levels: 2
- Square Feet: 3,388
- Living Area: 3,388 Sq. Ft.
- Year Built: 2004
Lot Features
- Lot Size (Acres): 0.37
- Lot Size (Sq. Ft.): 16,146
- Frontage: Paved
- Lot Features: Site Condo
- Zoning: RES
Water Features
- Water Front: Yes
- Water Front Name: Waterstone Lake
- Water Front Desc.: Lake
- Lake Front: Yes
Financial Considerations
- Association Fee: $690
- Assoc Fee Freq.: Annually
- Tax Amount: $4,435
- Terms: Cash, Conventional
Disclosures and Reports
- Legal Description: T5N, R10E, SEC 21 OAKLAND COUNTY CONDOMINIUM PLAN NO 1392 BAY VILLAGE OF WATERSTONE UNIT 62 L 24024 P 350 11-19-01 FR 100-011
- Property ID: 04-21-101-062
Listed by RE/MAX Classic, Eileen Denhard
Sold by Heritage Real Estate, Michele Shinedling

Get Pre-Approved Today
Schools
Schools serving 821 Cross Cir
School District:Oxford Area Community Schools
| Name | Grades | Distance |
|---|---|---|
Oxford Elementary School 109 Pontiac St, Oxford, MI 48371 | 3-5 | 1.6 mi |
Daniel Axford Elementary School 74 Mechanic St, Oxford, MI 48371 | K-2 | 1.8 mi |
Oxford Area Middle School 1420 East Lakeville Rd, Oxford, MI 48371 | 6-8 | 3 mi |
Oxford High School 745 North Oxford Rd, Oxford, MI 48371 | 9-12 | 1.5 mi |
Disclaimer:
School attendance boundaries provided by ATTOM Data Solutions and are for reference only. Contact the school directly to verify enrollment eligibility.
Price & Sales History for 821 Cross Cir
Date
Details
Price
Change
Source
5/06/2026
Sold
$655,000
3.98%
MLS
4/21/2026
Listed
$629,900
—
MLS
Disclaimer: Historical sales information is derived from public records provided by the county offices. Information is not guaranteed and should be independently verified.
821 Cross Circle, Oxford, MI 48371 (MLS# 26016909) is a Single Family property that was sold at $655,000 on May 06, 2026. Want to learn more about 821 Cross Circle? Do you have questions about finding other Single Family real estate for sale in Oxford? You can browse all Oxford real estate or contact a Coldwell Banker agent to request more information.