This is a carousel with tiles that activate property listing cards. Use the previous and next buttons to navigate.
1/55
$299,900 Just Listed
This is a carousel with tiles that activate property listing cards. Use the previous and next buttons to navigate.
1/55
Property Description
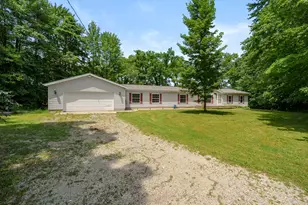
Situated on 3 acres, this 4-bedroom, 3-bath home offers over 2,400 square feet of finished living space. Recent updates to the main level include new flooring in the kitchen and laundry room, new carpet on the stairway, all windows with the exception of the kitchen window have been replaced, 3 of which were replaced last week, and fresh paint throughout. The spacious kitchen features beautifully refinished countertops that enhances the overall aesthetic of the space, a pantry, center island, and breakfast bar, providing ample workspace and storage. The formal dining room offers a welcoming space for everyday dining and entertaining, while the adjoining great room showcases entryway 3/4 in. oak hardwood flooring and vaulted ceilings that create an open and airy feel. The primary suite includes a walk-in closet and private bath with double sinks, a separate vanity area, garden tub, and shower. Two additional bedrooms and a full main bath provide comfortable accommodations and completes the main level. The walkout lower level adds a fourth bedroom, office, custom full bathroom with a tiled walk-in shower, and a substantial storage area with built in shelving. A wood stove provides supplemental heat, while the unfinished portion of the basement offers potential for additional living, recreation, or hobby space. Recent exterior updates include a new roof, new front deck, and freshly stained rear deck. The outdoor amenities provide an ideal setting for entertaining and recreation, with a propane hookup for a grill and a custom pool deck for a 18 ft. above ground pool. Conveniently located near schools, shopping, and local amenities, this property offers privacy and ample space both inside and out. Schedule your private showing today!
Full Property Details
Full Property Details for 38988 Paw Paw Rd
General
- Price: $299,900
- Taxes: $3,084
- Status: Active
- Type: Single Family
- Source: SWMRIC_MLS
- MLS ID: 26034152
- Updated: 7/9/2026
- Added to Site: 2 day(s) ago
Interior
- Number of Rooms: 7
- Interior Features: Ceiling Fan(s), Garage Door Opener, LP Tank Rented, Center Island, Eat-in Kitchen, Pantry
- Appliances: Iron Water FIlter, Dishwasher, Disposal, Dryer, Range, Refrigerator, Washer, Water Softener Owned
Rooms
Bathrooms
- Total Bathrooms: 3
- Full Bathrooms: 3
Bedrooms
- Total Bedrooms: 4
Other Rooms
- Laundry: Main Level
Parking
- Garage: Yes
- Attached garage: Yes
- Garage Spaces: 2
- Parking Features: Attached
Location
- County: Van Buren
- Cross Streets: 38th & 39th St
- Driving Directions: Red Arrow Hwy, West past downtown Paw Paw (M-40) to Johnson Rd, then left and follow around curve which becomes Paw Paw Rd
Heating & Cooling
- Heating Type: Forced Air
Utilities
- Sewer: Septic Tank
- Water: Well
- Well: Yes
- Utility Description: High-Speed Internet
Structural Information
- Architectural Style: Ranch
- Construction: Vinyl Siding
- Basement: Yes
- Roof: Composition
- Windows: Skylight(s), Insulated Windows
- Stories/Levels: 1
- Square Feet: 2,433
- Living Area: 2,433 Sq. Ft.
- Year Built: 1998
Lot Features
- Lot Size (Acres): 2.96
- Lot Size (Sq. Ft.): 129,094
- Lot Dimensions: 246 x irregular
- Frontage: Paved
- Lot Features: Wooded
Financial Considerations
- Tax Amount: $3,084.89
- Terms: Cash, FHA, VA Loan, Conventional
Disclosures and Reports
- Legal Description: 292-D 22-3-14 703-924 1311-178 1408-219 1696-441 *** COM AT S 1/4 POST OF SEC, TH N ALG N & S 1/4 L 1129.27 FT TO CEN L OF PAW PAW RD AND BEG, TH CON N ALG SAID 1/4 L 663.77 FT, TH W AT RT ANG 174.55 FT, TH S PAR WITH SAID 1/4 L 837.37 FT TO CEN L OF PAW PAW RD, TH N 45 DEG 09'30''E ALG SAID CEN L 246.20 FT TO BEG. *** SPLIT ON 19 MARCH 2001 FROM 80-14-022-025-00 FOR 2002.
- Property ID: 80-14-022-025-10
Listed by Five Star Real Estate, Anna M Simonian
Get Pre-Approved Today
Get a Great Insurance Rate
Schools
Schools serving 38988 Paw Paw Rd
School District:Paw Paw Public School District
| Name | Grades | Distance |
|---|---|---|
Paw Paw Later Elementary 612 West North Street, Paw Paw, MI 49079 | 3-5 | 2.6 mi |
Paw Paw Early Elementary School 512 West North Street, Paw Paw, MI 49079 | K-2 | 2.7 mi |
Paw Paw Middle School 313 West Michigan Avenue, Paw Paw, MI 49079 | 6-8 | 2.1 mi |
Paw Paw High School 30609 Red Arrow Highway, Paw Paw, MI 49079 | 9-12 | 4.5 mi |
Disclaimer:
School attendance boundaries provided by ATTOM Data Solutions and are for reference only. Contact the school directly to verify enrollment eligibility.
Price & Sales History for 38988 Paw Paw Rd
Date
Details
Price
Change
Source
7/07/2026
Listed
$299,900
—
MLS
Disclaimer: Historical sales information is derived from public records provided by the county offices. Information is not guaranteed and should be independently verified.
Tax History
Tax History for 38988 Paw Paw Rd
Year
Property Taxes
Change
Tax Assessment
Change
2025
$936
-63%
$131,900
5%
2020
$2,521
—
$125,100
34%
2020
$2,521
—
$93,700
21%
2020
$2,521
—
$77,400
-33%
2020
$2,521
100%
$116,200
—
2019
100%
$116,400
32%
2019
100%
$88,300
-3%
2010
-100%
$91,300
30%
2017
$2,110
2%
$70,400
-4%
2015
$2,067
—
$73,300
—
Disclaimer: Historical tax information is derived from public records provided by the county offices. Information is not guaranteed and should be independently verified.
Estimate the Cost
Estimate the Cost for 38988 Paw Paw Rd
38988 Paw Paw Road, Paw Paw, MI 49079 (MLS# 26034152) is a Single Family property with 4 bedrooms and 3 full bathrooms. 38988 Paw Paw Road is currently listed for $299,900 and was received on July 07, 2026. Want to learn more about 38988 Paw Paw Road? Do you have questions about finding other Single Family real estate for sale in Paw Paw? You can browse all Paw Paw real estate or contact a Coldwell Banker agent to request more information.