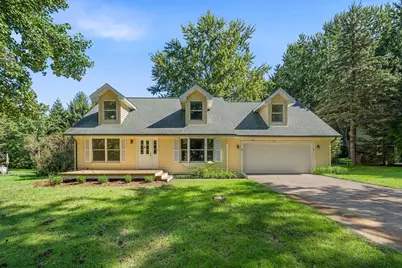
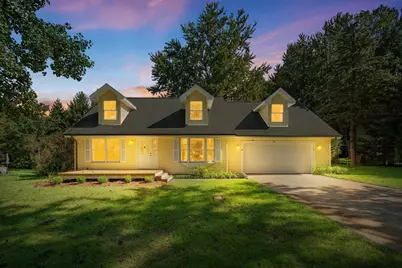
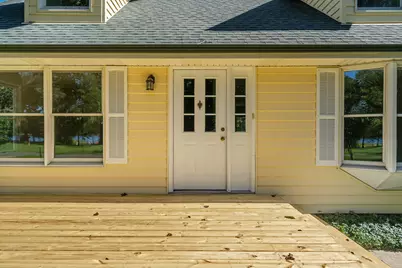
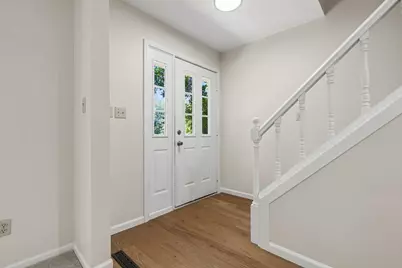
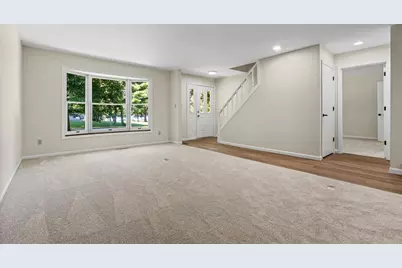
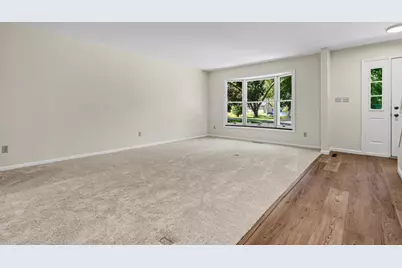
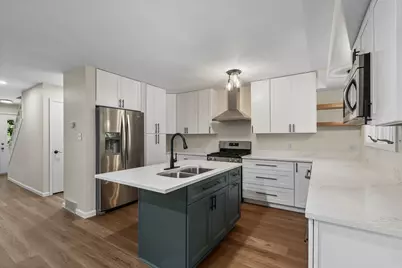
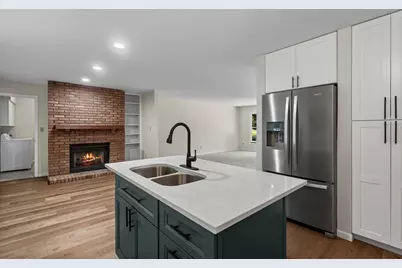
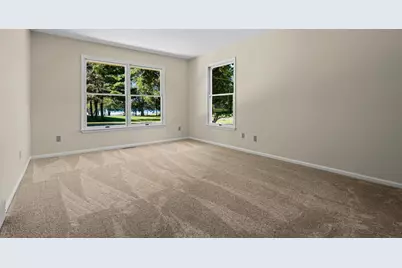
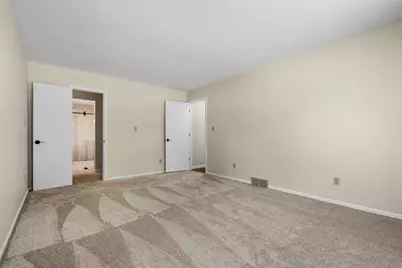
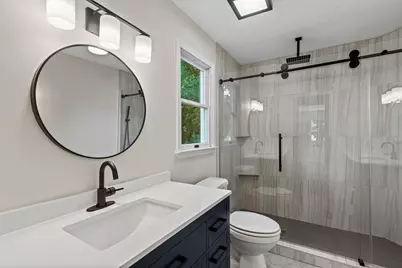
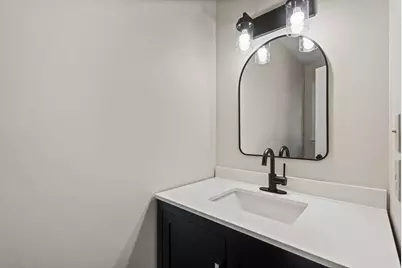
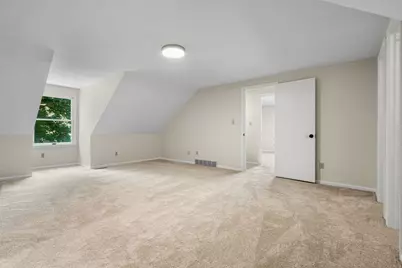
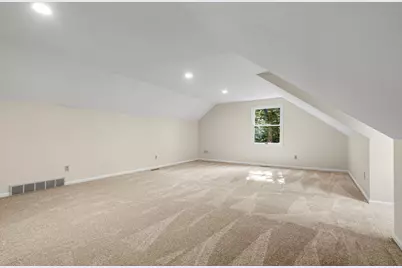
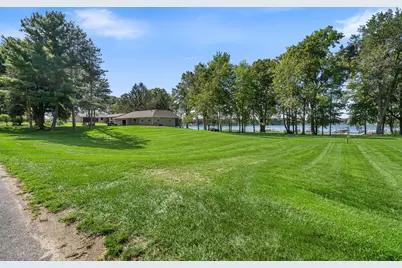
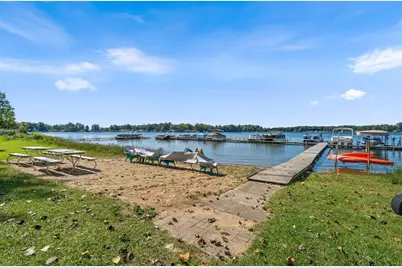
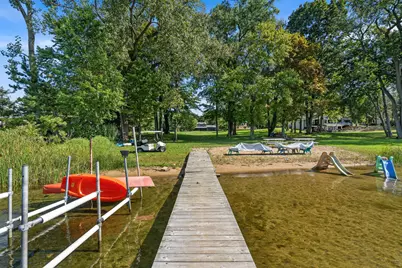
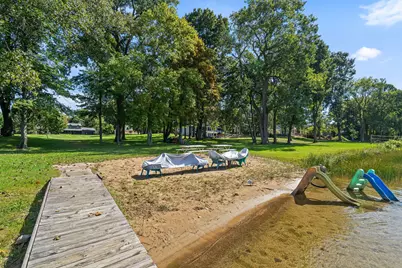
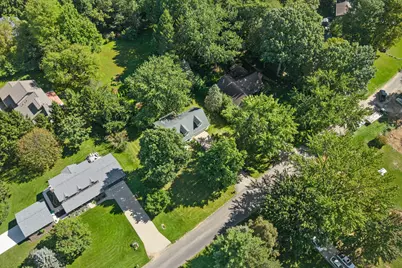
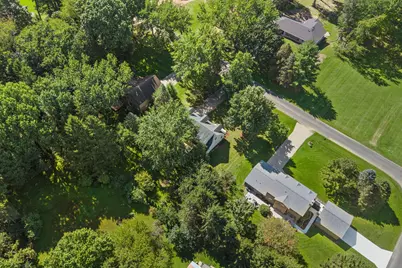
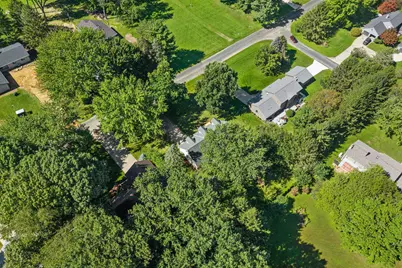
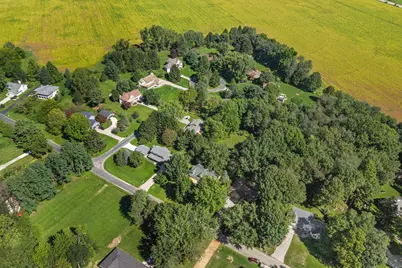
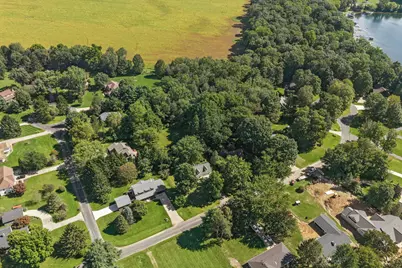
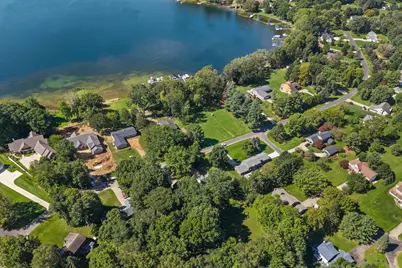
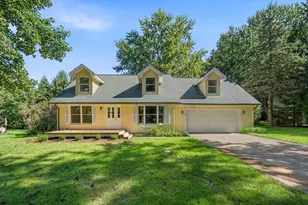
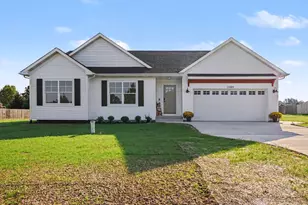
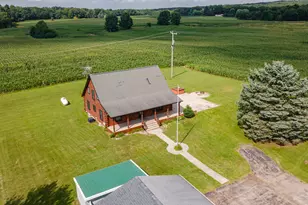
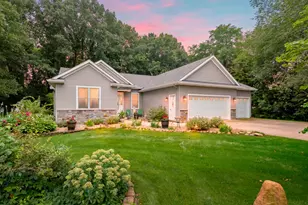
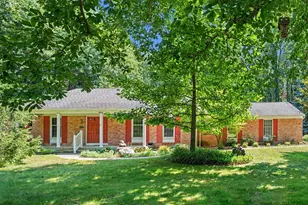
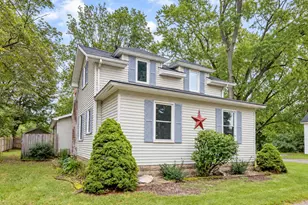
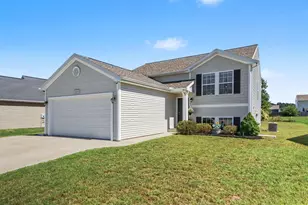
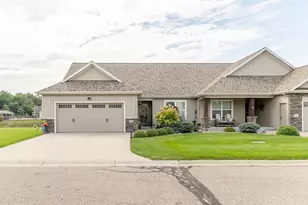
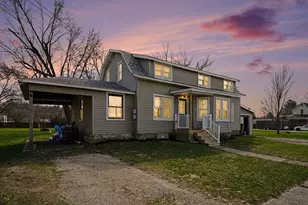
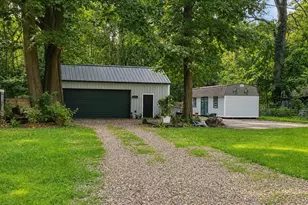
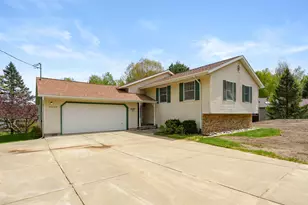
Full Property Details for 43618 Carla Dr
General
- Price: $485,000
- HOA FEE: $200/month
- HOA FEE FREQ.: Other
- Taxes: $8,081
- Status: Active
- Type: Single Family
- Source: SWMRIC_MLS
- MLS ID: 26050472
- Updated: 9/22/2026
- Added to Site: 1 day(s) ago
Interior
- Number of Rooms: 8
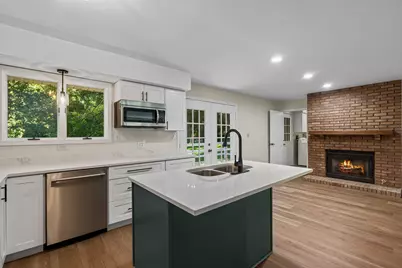
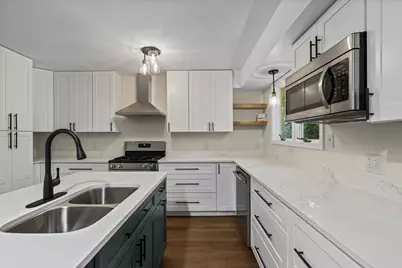
- Interior Features: Broadband, Garage Door Opener, Center Island
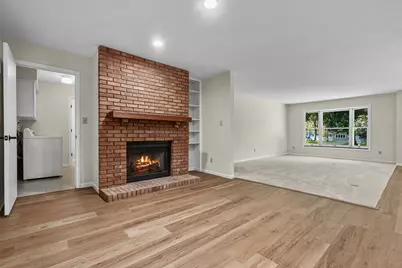
- Fireplace: Yes
- Number of Fireplaces: 1
- Fireplace(s): Formal Dining Room, Gas Log, Formal Dining, Gas Log
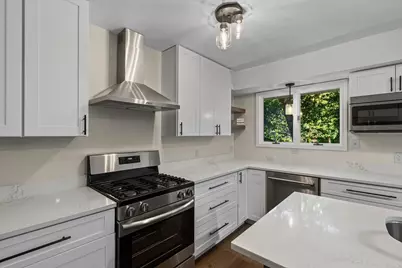
- Appliances: Dishwasher, Dryer, Microwave, Oven, Range, Refrigerator, Washer, Water Softener Owned
Rooms
- Total Bathrooms: 3
- Full Bathrooms: 2
- Half Bathrooms: 1
- Laundry: Gas Dryer Hookup, Laundry Room, Main Level
Exterior
Parking
- Garage: Yes
- Attached garage: Yes
- Garage Spaces: 2
- Parking Features: Attached
Location
- County: Van Buren
- Subdivision: Keepsake Shores
- Cross Streets: Hoodridge & M-51
- Driving Directions: M-51 south to Paw Paw Rd., W. to Hoodrije Dr., left on Carla drive. Home is on east side of the street.
Community
Heating & Cooling
- Central air: Yes
- Air Conditioning: Yes
- Cooling Type: Central Air Conditioning
- Heating Type: Forced Air
Utilities
- Sewer: Septic Tank
- Water: Well
- Well: Yes
- Cable Available: Yes
- Utility Description: Phone Available, Natural Gas Available, Electricity Available, Cable Available, Natural Gas Connected, High-Speed Internet
Structural Information
- Architectural Style: Cape Cod
- Construction: Vinyl Siding
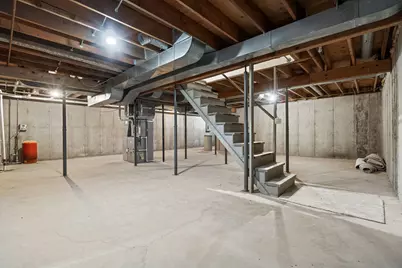
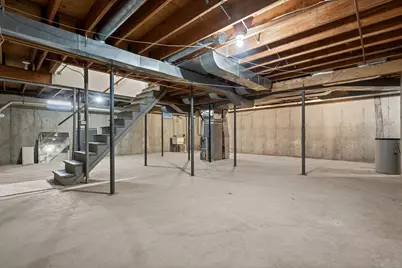
- Basement: Yes
- Roof: Composition
- Windows: Window Treatments
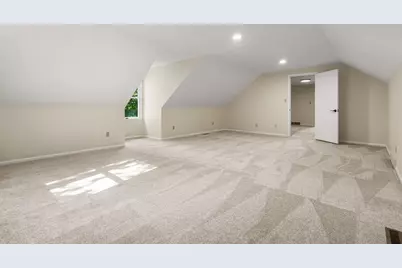
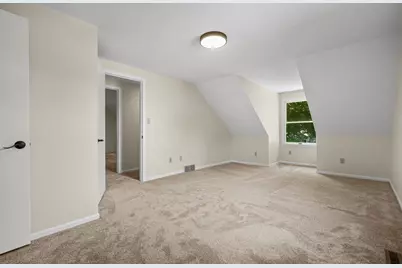
- Stories/Levels: 2
- Square Feet: 2,264
- Living Area: 2,264 Sq. Ft.
- Year Built: 1980
Lot Features
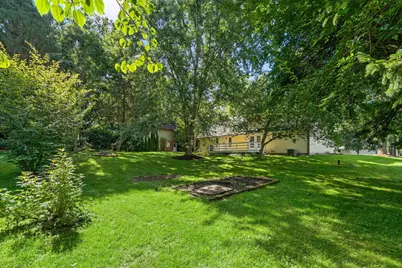
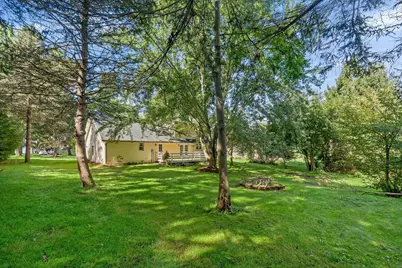
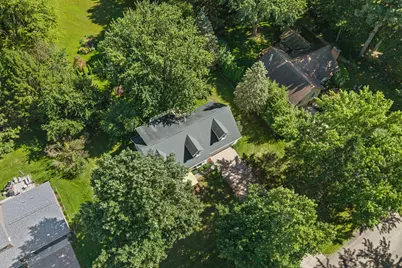
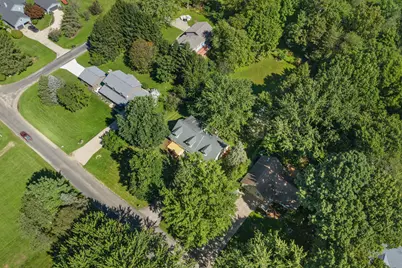
- Lot Size (Acres): 0.39
- Lot Size (Sq. Ft.): 16,866
- Lot Dimensions: 110 x 160
- Frontage: Paved
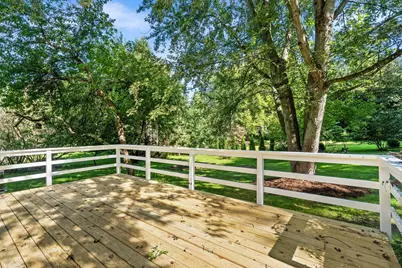
- Lot Features: Level
Water Features
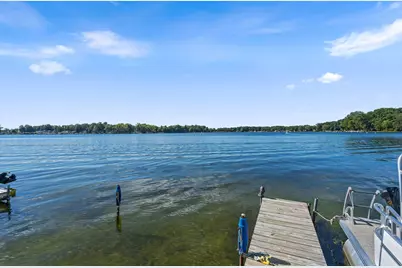
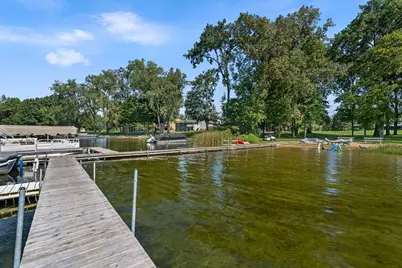
- Water Front Desc.: Lake
- Lake Front: Yes
Financial Considerations
- Association Fee: $200
- Assoc Fee Freq.: Other
- Tax Amount: $8,081
- Terms: Cash, FHA, VA Loan, Conventional
Disclosures and Reports
- Legal Description: 570-B22 29-3-14 894-617 803-62 918-641 922-644/5 1312-969 1469-836 1786-938 LOT 22 KEEPSAKE SHORES NO 2
- Property ID: 80-14-380-022-00
Listed by EXP Realty LLC, Morgan J Steensma