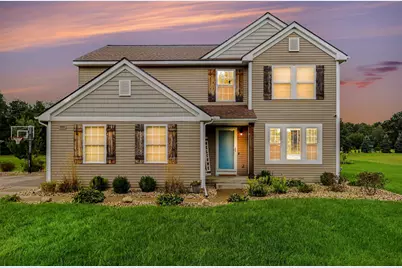
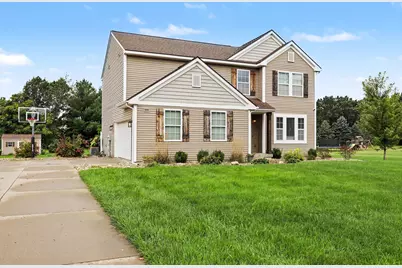
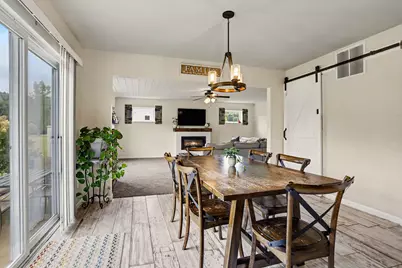
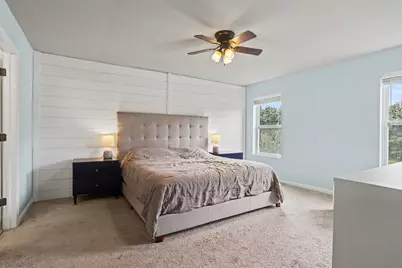
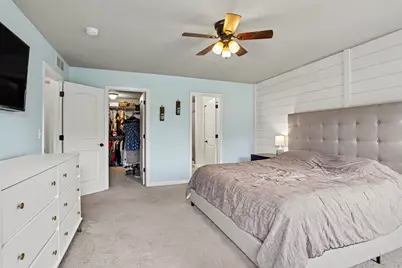
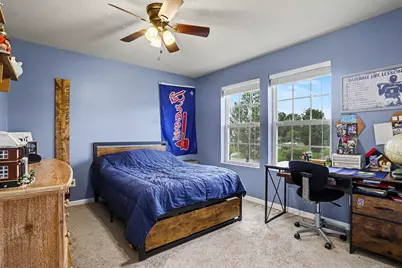
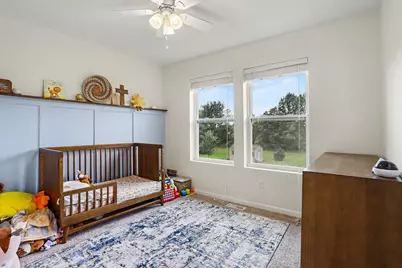
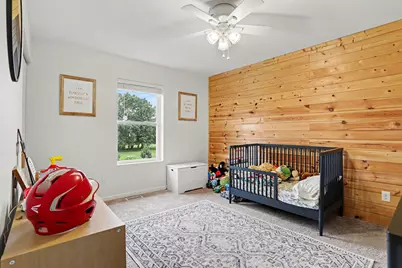
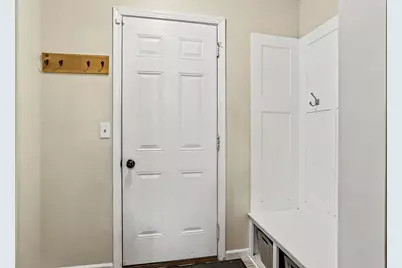
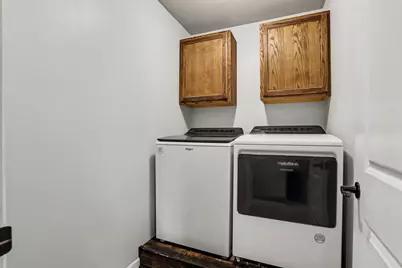
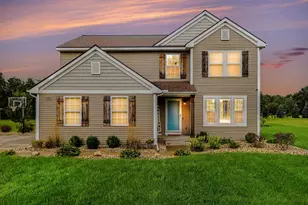
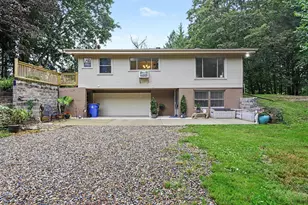
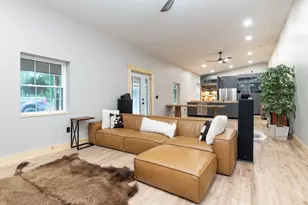
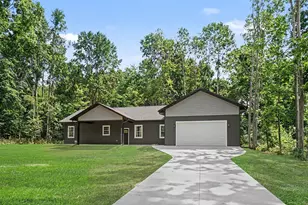
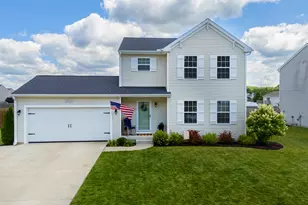
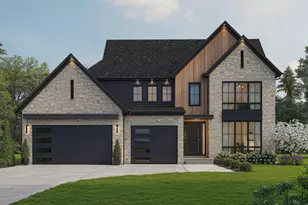
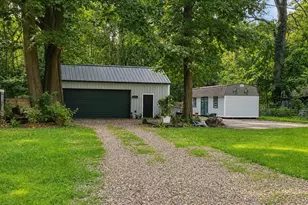
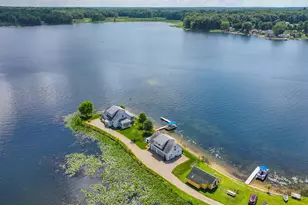
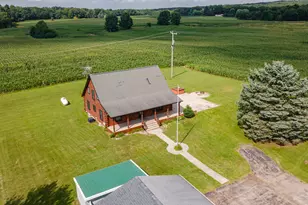
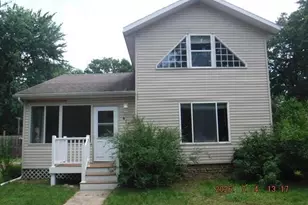
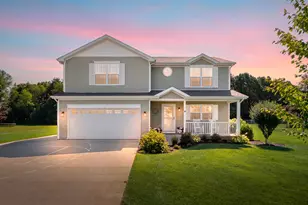
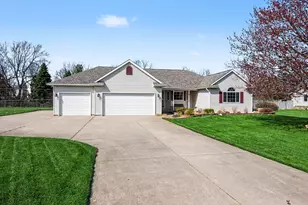
Full Property Details for 50281 Rebecca Dr
General
- Price: $385,000
- HOA FEE: $42/month
- HOA FEE FREQ.: Quarterly
- Taxes: $4,252
- Status: Active
- Type: Single Family
- Source: SWMRIC_MLS
- MLS ID: 26048079
- Updated: 9/11/2026
- Added to Site: 2 day(s) ago
Interior
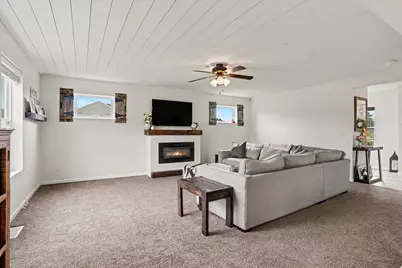
- Number of Rooms: 7
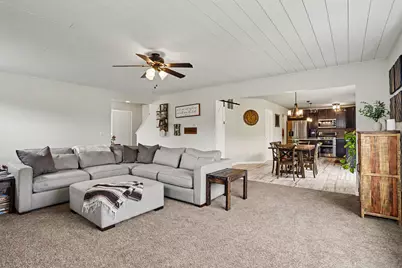
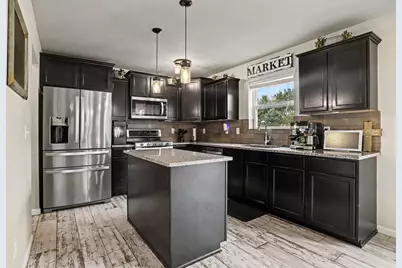
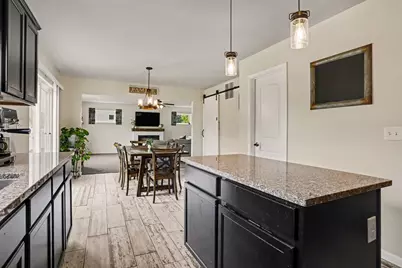
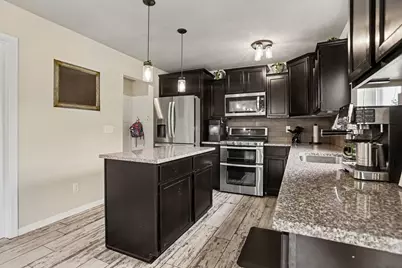
- Interior Features: Center Island, Eat-in Kitchen, Pantry
- Appliances: Dishwasher, Dryer, Microwave, Range, Refrigerator, Washer, Water Softener Owned
Rooms
- Total Bathrooms: 3
- Full Bathrooms: 2
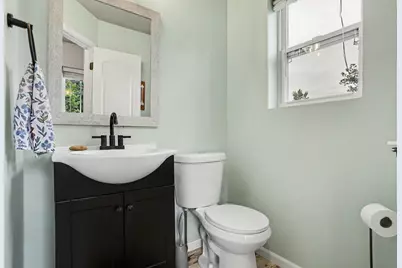
- Half Bathrooms: 1
Additional Information
- Shared Amenities: Trail(s)
Parking
- Garage: Yes
- Attached garage: Yes
- Garage Spaces: 2
- Parking Features: Attached
Location
- County: Van Buren
- Subdivision: Furness Farms
- Cross Streets: 30th St. & 52nd Ave.
- Driving Directions: GPS
Community
- Assoc. Fees Include: None
Heating & Cooling
- Central air: Yes
- Air Conditioning: Yes
- Cooling Type: Central Air Conditioning, SEER 13 or Greater
- Heating Type: ENERGY STAR Qualified Equipment, Forced Air
Utilities
- Sewer: Septic Tank
- Water: Well
- Well: Yes
- Cable Available: Yes
- Utility Description: Phone Available, Natural Gas Available, Electricity Available, Cable Available, Natural Gas Connected
Structural Information
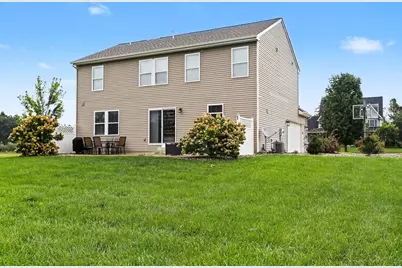
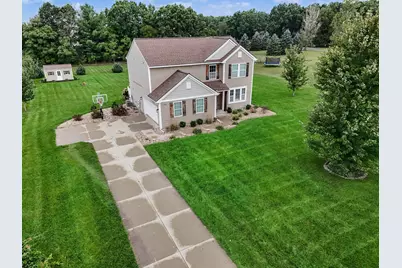
- Architectural Style: Traditional
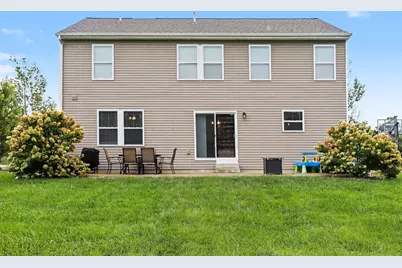
- Construction: Vinyl Siding
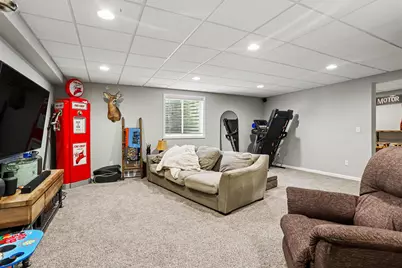
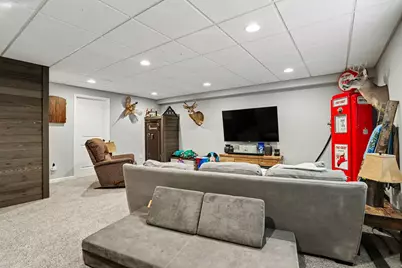
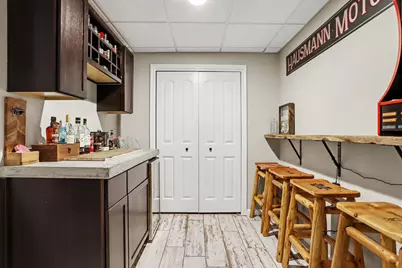
- Basement: Yes
- Roof: Composition
- Windows: Low-Emissivity Windows, Screens, Insulated Windows
- Stories/Levels: 2
- Square Feet: 2,675
- Living Area: 2,675 Sq. Ft.
- Year Built: 2015
Lot Features
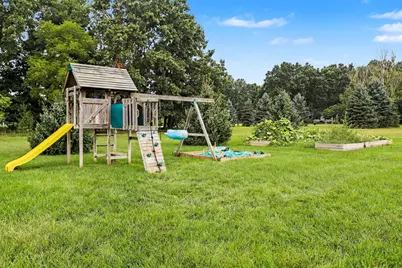
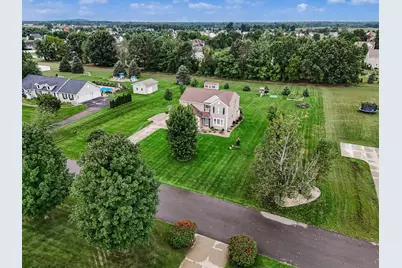
- Lot Size (Acres): 0.77
- Lot Size (Sq. Ft.): 31,827
- Lot Dimensions: 160 x 200
- Frontage: Paved
- Zoning: Residential
Financial Considerations
- Association Fee: $125
- Assoc Fee Freq.: Quarterly
- Tax Amount: $4,252
- Terms: Cash, FHA, VA Loan, Conventional
Disclosures and Reports
- Legal Description: 502-F40 5-3-13 1543-771 1570-607 1612-103 1626-296 *** UNIT 40 FURNESS FARMS TOGETHER WITH RIGHTS IN THE COMMON ELEMENTS AS DESCRIBED IN THE MASTER DEED AS RECORDED IN LIBER 1111, PAGES 873 THRU 920 INCLUSIVE AND ANY AMENDMENTS TO SAME. SPLIT FROM: 80-02-005-017-01 FOR 1998
- Property ID: 80-02-165-040-00
Listed by Five Star Real Estate, Bobbi J Bloomquist