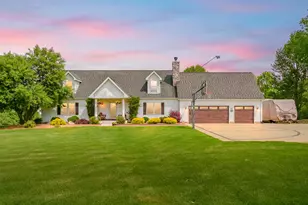
Full Property Details for 52075 45th St
General
- Sold For: $566,000
- Taxes: $4,427
- Status: Closed
- Type: Single Family
- Source: SWMRIC_MLS
- MLS ID: 26035039
- Added to Site: 93 day(s) ago
Interior
- Number of Rooms: 14
- Interior Features: Ceiling Fan(s), Garage Door Opener, LP Tank Owned, Wet Bar, Eat-in Kitchen, Pantry
- Fireplace: Yes
- Number of Fireplaces: 1
- Fireplace(s): Living Room, Living Room
- Appliances: Dishwasher, Dryer, Microwave, Range, Refrigerator, Washer, Water Softener Owned
Rooms
- Total Bathrooms: 4
- Full Bathrooms: 3
- Half Bathrooms: 1
Additional Information
- Pool: Yes
- Pool Description: Above Ground, Outdoor/Above
Parking
- Garage: Yes
- Attached garage: Yes
- Garage Spaces: 2
- Parking Features: Attached
Location
- County: Van Buren
- Cross Streets: CR 374 & 50th Ave
Heating & Cooling
- Central air: Yes
- Air Conditioning: Yes
- Cooling Type: Central Air Conditioning
- Heating Type: Forced Air
Utilities
- Sewer: Septic Tank
- Water: Well
- Well: Yes
- Utility Description: High-Speed Internet
Structural Information
- Architectural Style: Contemporary
- Construction: Vinyl Siding
- Basement: Yes
- Roof: Shingle
- Stories/Levels: 2
- Square Feet: 4,191
- Living Area: 4,191 Sq. Ft.
- Year Built: 2005
Lot Features
- Lot Size (Acres): 10.84
- Lot Size (Sq. Ft.): 472,190
- Frontage: Paved
- Lot Features: Level, Tillable
Financial Considerations
- Tax Amount: $4,427.29
- Terms: Cash, FHA, VA Loan, Conventional
Disclosures and Reports
- Legal Description: 86-A 7-3-14 866-947, 951 1023-833, 834 1109-603 1130-398 1173-79 1268-971 1359-342, 343 1367-472 1414-331 1671-94 1693-690 *** BEG AT N 1/4 POST OF SEC, TH ELY ALG N SEC L 895 FT, TH SLY PAR WITH N & S 1/4 L 527.7 FT, TH WLY PAR WITH N SEC L 895 FT TO N & S 1/4 L, TH NLY ALG SAID 1/4 L 527.7 FT TO BEG. *** SPLIT ON 18 JUNE 2002 FROM 80-14-007-003-00 FOR 2003.
- Property ID: 801400700310
Listed by Lakes & Country Real Estate Inc, Diane L Vandenberg
Sold by Bellabay Realty, LLC, Julie Rood-Mastenbrook