This is a carousel with tiles that activate property listing cards. Use the previous and next buttons to navigate.
1/1
$275,000
This is a carousel with tiles that activate property listing cards. Use the previous and next buttons to navigate.
1/1
Property Description
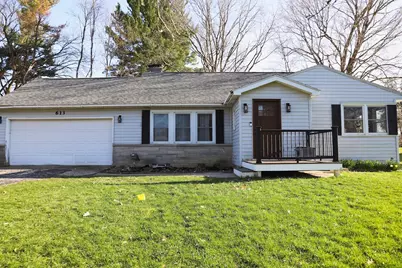
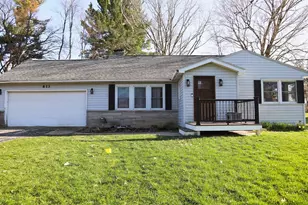
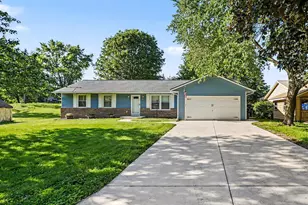
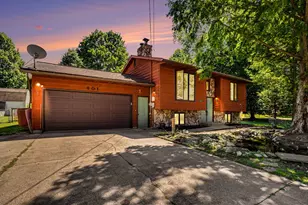
This move in ready multi-level home is a great opportunity in the village of Paw Paw. Enjoy updated bathrooms, as well as new flooring, a new front porch, and newer kitchen appliances. Have peace of mind with a 6 year old roof, new furnace and other mechanical updates as well. This property also features a nice size lot with back porch and large pole barn with an office in the backyard. Measurements taken from previous appraisal, buyer to verify.
Full Property Details
Full Property Details for 613 Hillcrest Rd
General
- Sold For: $275,000
- Taxes: $5,517
- Status: Closed
- Type: Single Family
- Source: SWMRIC_MLS
- MLS ID: 26013812
- Added to Site: 93 day(s) ago
Interior
- Number of Rooms: 6
- Fireplace: Yes
- Number of Fireplaces: 1
- Fireplace(s): Family Room, Family Room
- Appliances: Dishwasher, Range, Refrigerator
Rooms
Bathrooms
- Total Bathrooms: 2
- Full Bathrooms: 2
Bedrooms
- Total Bedrooms: 3
Additional Information
- Equipment: Pole Barn
Parking
- Garage: Yes
- Attached garage: Yes
- Garage Spaces: 2
- Parking Features: Garage Faces Front, Attached
Location
- County: Van Buren
- Cross Streets: Glendale Dr and Fairfield Dr
- Driving Directions: Red Arrow Hwy / W Michigan Ave to Fairfield Dr, north to Hillcrest, west to property address
Heating & Cooling
- Central air: Yes
- Air Conditioning: Yes
- Cooling Type: Central Air Conditioning
- Heating Type: Forced Air
Utilities
- Water: Public
- Utility Description: Natural Gas Available, Electricity Available
Structural Information
- Architectural Style: Multi-Level
- Construction: Vinyl Siding
- Basement: Yes
- Roof: Composition
- Stories/Levels: 4
- Square Feet: 1,696
- Living Area: 1,696 Sq. Ft.
- Year Built: 1958
Additional Structures
- Other Structures: Pole Barn
Lot Features
- Lot Size (Acres): 0.4
- Lot Size (Sq. Ft.): 18,164
- Frontage: Paved
Financial Considerations
- Tax Amount: $5,517
- Terms: Cash, FHA, VA Loan, MSHDA, Conventional
Disclosures and Reports
- Legal Description: 1305-D6 11-3-14 550-152 818-364 1003-329 1076-34 1050-931 1447-164 1511-472 1512-1710 1610-203/4 1675-736 1696-853 *** LOT 6. ALSO W 30' OF LOT 5. ALSO E 60' OF THE FOLLOWING: BEG AT NE COR OF LOT 13, TH WLY ALG NLY L OF LOT 13 131.50', TH SLY PAR WI TH ELY L OF LOT 13 43.07', TH ELY 131.50' TO A POINT ON WLY L OF LOT 3 WHICH IS 42.975' SLY OF NE COR OF LOT 13, TH NLY ALG WLY L OF LOTS 3&4 42.975'
- Property ID: 80-47-532-006-01
Listed by Kalvan Realty, Inc., Karla Vassar
Sold by @properties Christie's International R.E., Dana Riley

Get Pre-Approved Today
Schools
Schools serving 613 Hillcrest Rd
School District:Paw Paw Public School District
| Name | Grades | Distance |
|---|---|---|
Paw Paw Later Elementary 612 West North Street, Paw Paw, MI 49079 | 3-5 | 0.3 mi |
Paw Paw Early Elementary School 512 West North Street, Paw Paw, MI 49079 | K-2 | 0.5 mi |
Paw Paw Middle School 313 West Michigan Avenue, Paw Paw, MI 49079 | 6-8 | 0.4 mi |
Paw Paw High School 30609 Red Arrow Highway, Paw Paw, MI 49079 | 9-12 | 2.9 mi |
Disclaimer:
School attendance boundaries provided by ATTOM Data Solutions and are for reference only. Contact the school directly to verify enrollment eligibility.
Price & Sales History for 613 Hillcrest Rd
Date
Details
Price
Change
Source
5/22/2026
Sold
$275,000
-1.75%
MLS
4/07/2026
Listed
$279,900
—
MLS
Disclaimer: Historical sales information is derived from public records provided by the county offices. Information is not guaranteed and should be independently verified.
613 Hillcrest Road, Paw Paw, MI 49079 (MLS# 26013812) is a Single Family property that was sold at $275,000 on May 22, 2026. Want to learn more about 613 Hillcrest Road? Do you have questions about finding other Single Family real estate for sale in Paw Paw? You can browse all Paw Paw real estate or contact a Coldwell Banker agent to request more information.