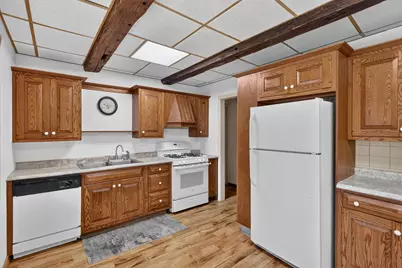
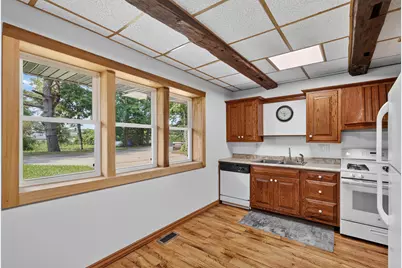
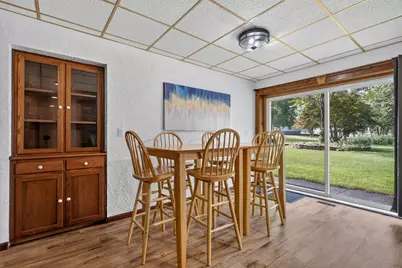
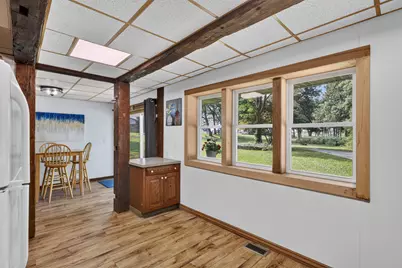
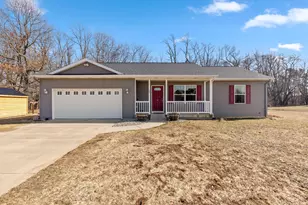
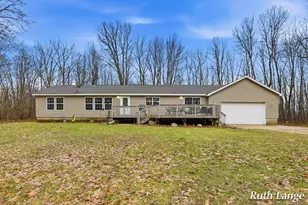
This is a carousel with tiles that activate property listing cards. Use the previous and next buttons to navigate.
1/59
$354,000 Just Listed
This is a carousel with tiles that activate property listing cards. Use the previous and next buttons to navigate.
1/59
Property Description
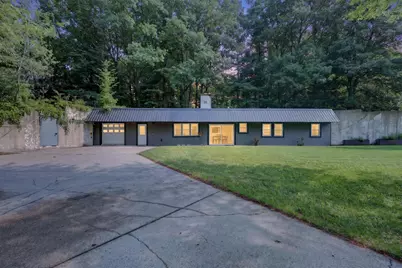
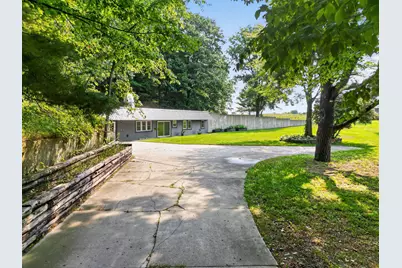
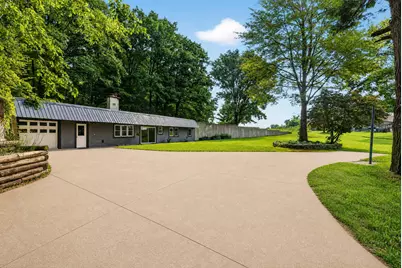
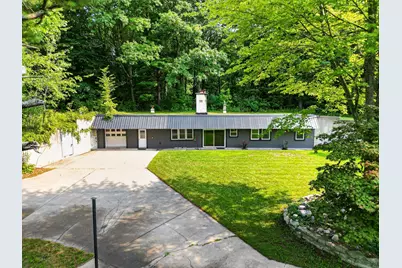
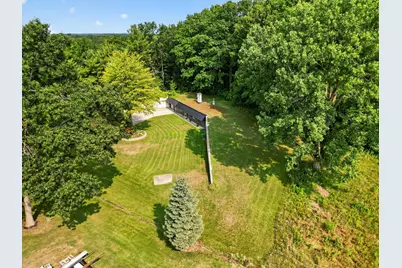
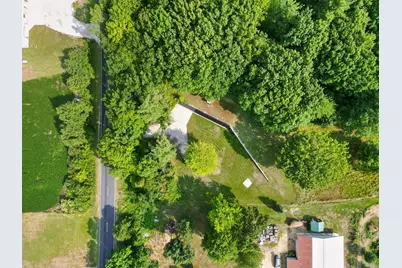
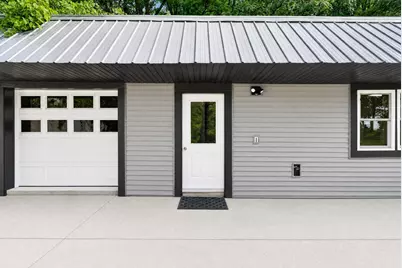
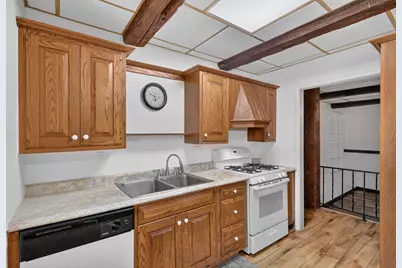
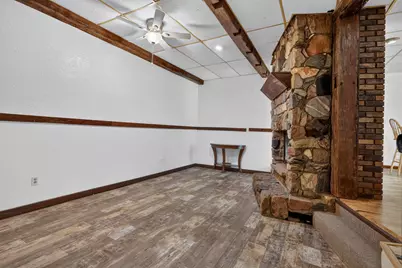
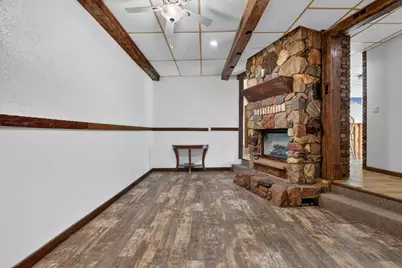
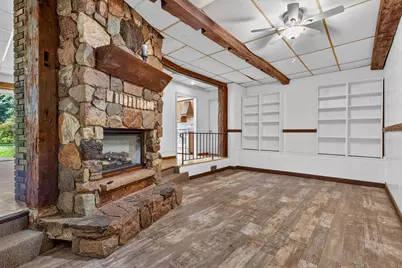
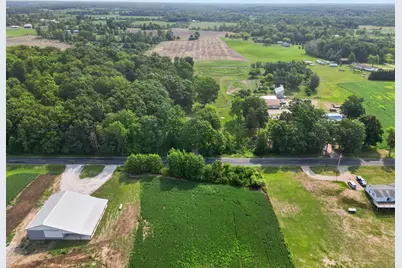
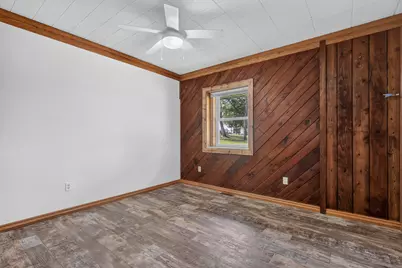
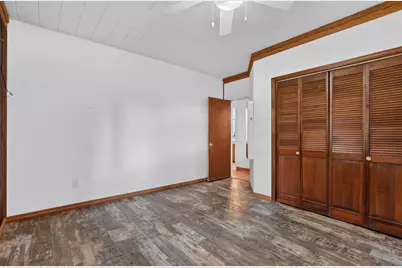
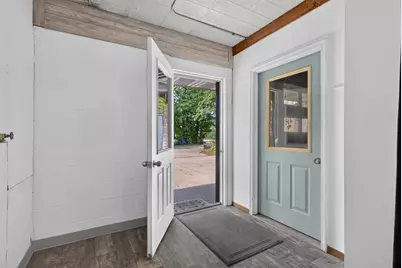
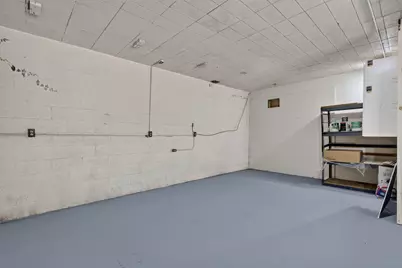
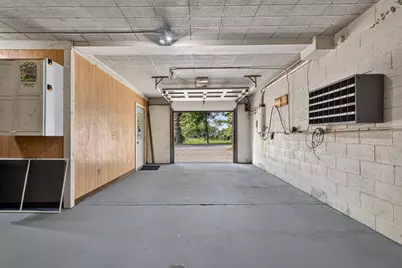
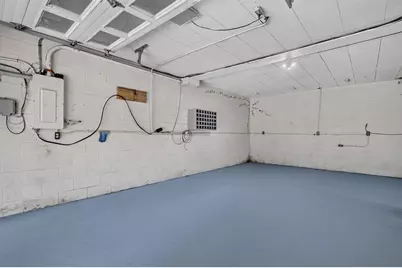
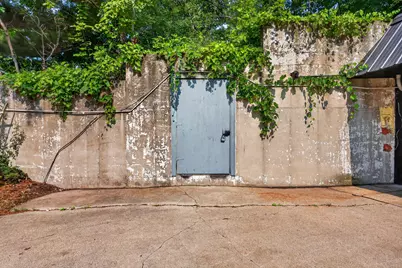
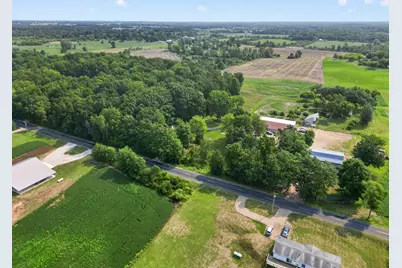
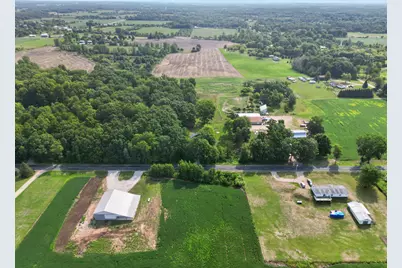
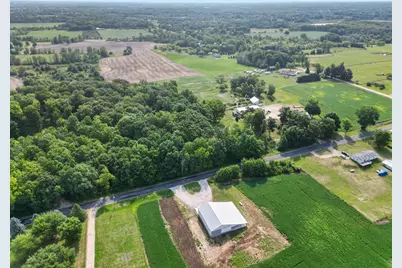
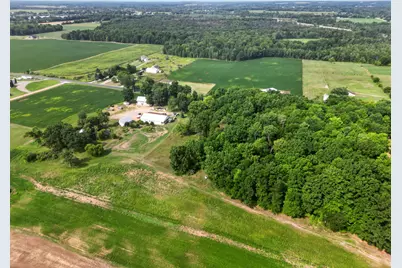
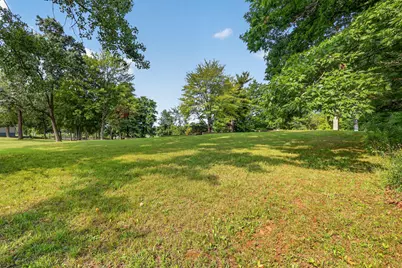
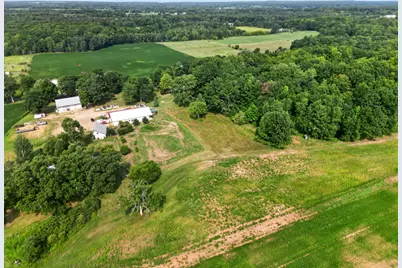
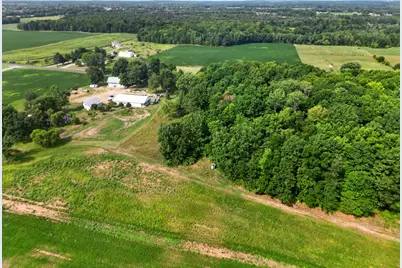
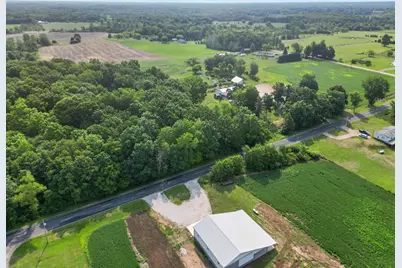
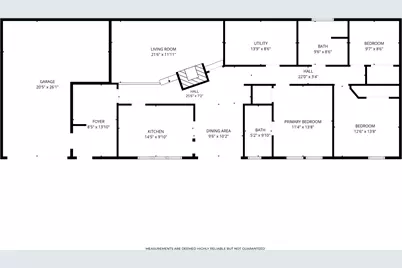
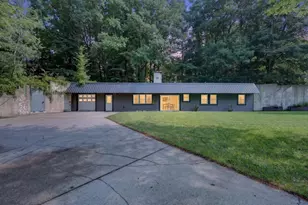
Please see the details below regarding the "Safe House," a unique, energy-efficient, and sustainable earth-sheltered home and design studio built in 1984. Property Overview: - Lot Size: 3.2 private acres - Living Space: 1,458 sq ft main floor with three bedrooms - Garage: 648 sq ft one-stall attached garage - Interior Features: All-electric fireplace set in a real rock fireplace Design & Sustainability Features: - Earth-Sheltered Construction: Poured concrete walls vary in height based on direction, sheltering the building from cold winter winds. - Green Roof: Accessible roof featuring a biodiverse mixture of plant species. - Seasonal Efficiency: The design allows for full shade in the summer to minimize air conditioning needs, while increasing natural light penetration during the shorter winter days. How Earth Berming Works: The performance of this structure relies on thermal mass and geothermal regulation. The surrounding soil acts as a thermal battery, absorbing and slowly releasing heat (thermal lag) to dampen the effects of extreme outdoor temperatures. At several feet below the surface, the earth's temperature remains relatively constant year-round (typically between 55 and 60 degrees Fahrenheit). By burying the walls beneath this thermal boundary, the house interfaces with a stable temperature zone. This reduces the temperature differential between the inside and outside, making the structure warmer in the winter and cooler in the summer than a conventional home, thereby requiring less energy to maintain a comfortable indoor climate.
Full Property Details
Full Property Details for 1166 N Long Rd
General
- Price: $354,000
- Taxes: $1,799
- Status: Active
- Type: Single Family
- Source: SWMRIC_MLS
- MLS ID: 26042217
- Updated: 8/12/2026
- Added to Site: 1 day(s) ago
Interior
- Number of Rooms: 9
- Interior Features: Ceiling Fan(s), Broadband, Garage Door Opener, LP Tank Owned
- Fireplace: Yes
- Number of Fireplaces: 1
- Fireplace(s): Formal Dining Room, Living Room, Formal Dining, Living Room
- Appliances: Dishwasher, Dryer, Range, Refrigerator, Washer
Rooms
Bathrooms
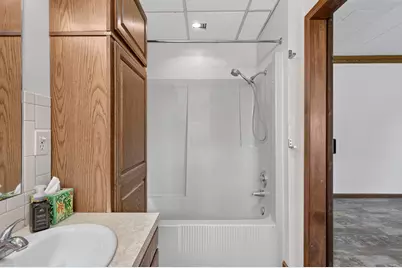
- Total Bathrooms: 2
- Full Bathrooms: 2
Bedrooms
- Total Bedrooms: 3
Other Rooms
- Laundry: Laundry Room, Main Level
Exterior
- Exterior Features: Other
Parking
- Garage: Yes
- Attached garage: Yes
- Garage Spaces: 1
- Parking Features: Attached
Location
- County: Montcalm
- Cross Streets: Trufant Rd - Stanton Rd
- Driving Directions: 131 exit to Sand Lake Turn left on N 4th Street it is merge into Long Road - 1166 N Long Rd., Pierson
Heating & Cooling
- Heating Type: Forced Air
Utilities
- Sewer: Septic Tank
- Water: Well
- Well: Yes
- Cable Available: Yes
- Utility Description: Cable Available
Structural Information
- Construction: Concrete, Vinyl Siding
- Basement: Yes
- Roof: Other, Concrete
- Windows: Insulated Windows
- Stories/Levels: 1
- Square Feet: 1,458
- Living Area: 1,458 Sq. Ft.
- Year Built: 1983
Lot Features
- Lot Size (Acres): 3.3
- Lot Size (Sq. Ft.): 152,024
- Lot Dimensions: 312.72 x 564 x 312.72 x 564
- Frontage: Paved
- Lot Features: Wooded
- Zoning: Res
Financial Considerations
- Tax Amount: $1,799.7
- Terms: Cash, Conventional
Disclosures and Reports
- Legal Description: See Attached
- Property ID: 015-028-014-30
Listed by Ensley Real Estate, Robyn R Britton

Get Pre-Approved Today
Get a Great Insurance Rate
Schools
Schools serving 1166 N Long Rd
School District:Tri County Area Schools
| Name | Grades | Distance |
|---|---|---|
Sand Lake Elementary School, Sand Lake, MI 15 7th Street, Sand Lake, MI 49343 | 3-5 | 1.4 mi |
Macnaughton School 415 Cedar Street, Howard City, MI 49329 | PK-2 | 6 mi |
Tri County Middle School 21350 Kendaville Road, Howard City, MI 49329 | 6-8 | 3.8 mi |
Tri County Senior High School 21338 Kendaville Road, Howard City, MI 49329 | 9-12 | 3.8 mi |
Disclaimer:
School attendance boundaries provided by ATTOM Data Solutions and are for reference only. Contact the school directly to verify enrollment eligibility.
Price & Sales History for 1166 N Long Rd
Date
Details
Price
Change
Source
8/12/2026
Listed
$354,000
1509.09%
MLS
7/18/2011
Sold
$22,000
—
Public Record
Disclaimer: Historical sales information is derived from public records provided by the county offices. Information is not guaranteed and should be independently verified.
Tax History
Tax History for 1166 N Long Rd
Year
Property Taxes
Change
Tax Assessment
Change
2025
$1,791
3%
$99,700
9%
2024
$1,741
—
$91,200
—
Disclaimer: Historical tax information is derived from public records provided by the county offices. Information is not guaranteed and should be independently verified.
Estimate the Cost
Estimate the Cost for 1166 N Long Rd
1166 N Long Road, Pierson, MI 49339 (MLS# 26042217) is a Single Family property with 3 bedrooms and 2 full bathrooms. 1166 N Long Road is currently listed for $354,000 and was received on August 12, 2026. Want to learn more about 1166 N Long Road? Do you have questions about finding other Single Family real estate for sale in Pierson? You can browse all Pierson real estate or contact a Coldwell Banker agent to request more information.