This is a carousel with tiles that activate property listing cards. Use the previous and next buttons to navigate.
1/1
$220,000
This is a carousel with tiles that activate property listing cards. Use the previous and next buttons to navigate.
1/1
Property Description
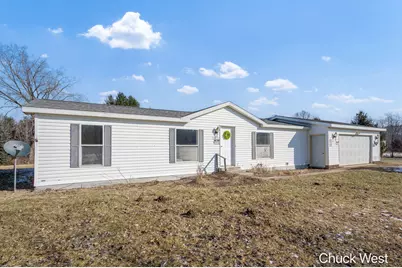
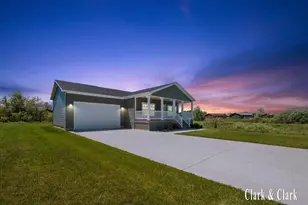
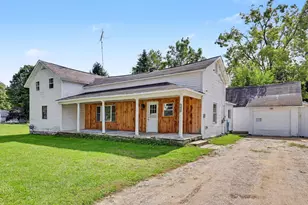
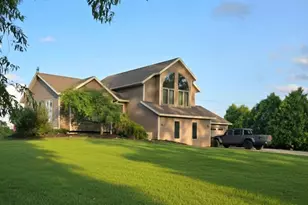
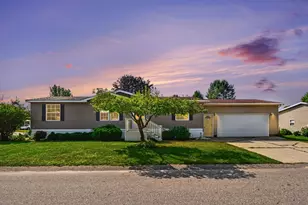
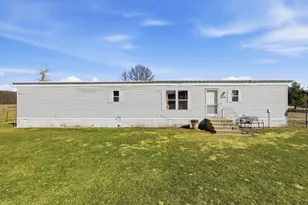
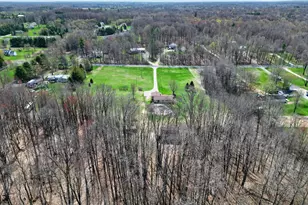
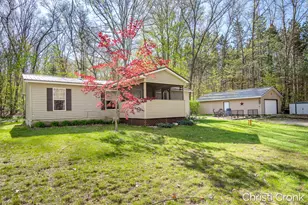
Tucked away at the end of a quiet dead-end road, this beautifully refreshed Pierson property offers the perfect blend of privacy, space, and move-in-ready comfort on 1.3 acres. This 3-bedroom, 2-bath home features new flooring, fresh paint, and bright, welcoming living spaces throughout. The kitchen has been updated with painted cabinetry, a new faucet, and a brand-new refrigerator, opening nicely to the main living area for everyday living and entertaining. Both bathrooms have been refreshed, including a newly tiled shower in the primary bath. Major improvements include a newer roof (2022) with architectural shingles, along with low-maintenance vinyl siding and windows. Enjoy the large yard with room for pets, gardening, or relaxing in a peaceful rural setting. Immediate occupancy at close makes this a great opportunity for a first-time buyer or anyone ready to stop renting.
Full Property Details
Full Property Details for 20436 Freedom Dr
General
- Sold For: $220,000
- Taxes: $892
- Status: Closed
- Type: Single Family
- Source: SWMRIC_MLS
- MLS ID: 26007985
- Added to Site: 121 day(s) ago
Interior
- Number of Rooms: 8
- Appliances: Range, Refrigerator
Rooms
Bathrooms
- Total Bathrooms: 2
- Full Bathrooms: 2
Bedrooms
- Total Bedrooms: 3
Parking
- Garage: Yes
- Attached garage: Yes
- Garage Spaces: 2
- Parking Features: Attached
Location
- County: Montcalm
- Cross Streets: Meyers Lake Road and Sand Lake
- Driving Directions: US 131 to Cannonsville Road. Travel West on Cannonsville Road and turn right on Federal Road. Take Federal Road to Trufant Road and turn left. Take Trufant Road to Neve road and turn right. Take Neve road to Freedom Drive and turn left. Take Freedom road to property.
Heating & Cooling
- Central air: Yes
- Air Conditioning: Yes
- Cooling Type: Central Air Conditioning
- Heating Type: Forced Air
Utilities
- Sewer: Septic Tank
- Water: Well
- Well: Yes
Structural Information
- Architectural Style: Ranch
- Construction: Vinyl Siding
- Basement: Yes
- Roof: Shingle
- Stories/Levels: 1
- Square Feet: 1,263
- Living Area: 1,263 Sq. Ft.
- Year Built: 1999
Lot Features
- Lot Size (Acres): 1.3
- Lot Size (Sq. Ft.): 56,628
- Zoning: Residential
Financial Considerations
- Tax Amount: $892.07
- Terms: Cash, VA Loan, MSHDA, Conventional
Disclosures and Reports
- Legal Description: Lengthy Legal Description (attached in documents)
- Property ID: 015-034-018-20
Listed by Five Star Real Estate (Grandv), Charlie D West
Sold by Five Star Real Estate (Courtland), Christina Rice

Get Pre-Approved Today
Schools
Schools serving 20436 Freedom Dr
School District:Tri County Area Schools
| Name | Grades | Distance |
|---|---|---|
Sand Lake Elementary School, Sand Lake, MI 15 7th Street, Sand Lake, MI 49343 | 3-5 | 1.6 mi |
Macnaughton School 415 Cedar Street, Howard City, MI 49329 | PK-2 | 6.4 mi |
Tri County Middle School 21350 Kendaville Road, Howard City, MI 49329 | 6-8 | 4.6 mi |
Tri County Senior High School 21338 Kendaville Road, Howard City, MI 49329 | 9-12 | 4.6 mi |
Disclaimer:
School attendance boundaries provided by ATTOM Data Solutions and are for reference only. Contact the school directly to verify enrollment eligibility.
Price & Sales History for 20436 Freedom Dr
Date
Details
Price
Change
Source
5/29/2026
Sold
$220,000
1.38%
MLS
4/06/2026
Price Reduced
$217,000
-1.36%
MLS
3/04/2026
Listed
$220,000
—
MLS
Disclaimer: Historical sales information is derived from public records provided by the county offices. Information is not guaranteed and should be independently verified.
20436 Freedom Drive, Pierson, MI 49339 (MLS# 26007985) is a Single Family property that was sold at $220,000 on May 29, 2026. Want to learn more about 20436 Freedom Drive? Do you have questions about finding other Single Family real estate for sale in Pierson? You can browse all Pierson real estate or contact a Coldwell Banker agent to request more information.