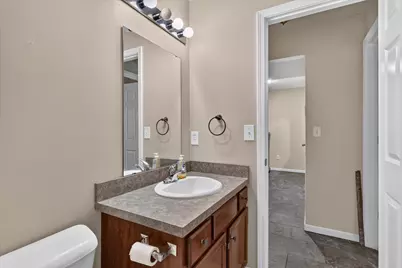
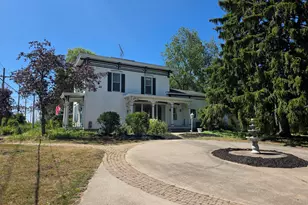
This is a carousel with tiles that activate property listing cards. Use the previous and next buttons to navigate.
1/53
$295,000 Contingent
This is a carousel with tiles that activate property listing cards. Use the previous and next buttons to navigate.
1/53
Property Description
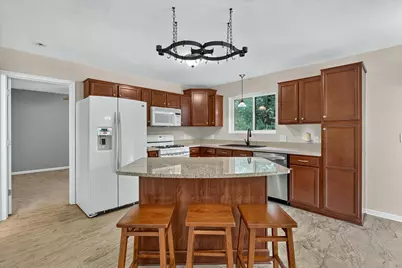
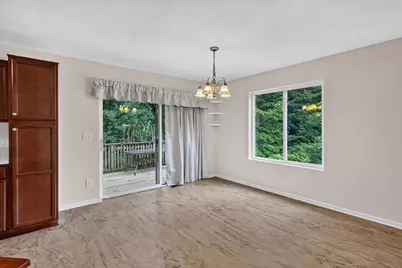
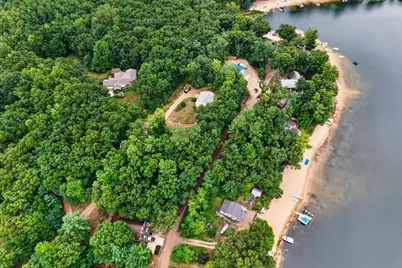
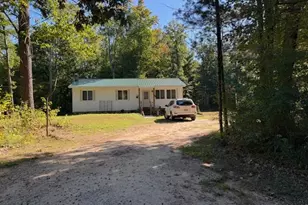
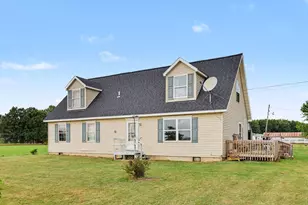
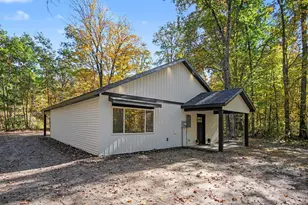
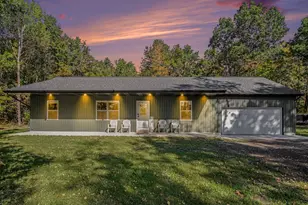
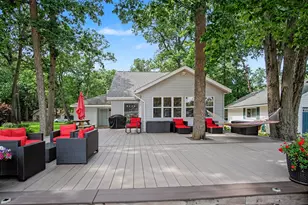
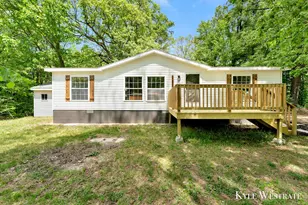
Tucked away at the end of a dead-end street on a wooded lot, this one-of-a-kind, well-built home offers the privacy and peaceful setting you've been looking for, plus deeded access to Bass Lake! Inside you'll find a spacious open floorplan, with plenty of room to make it your own. Tons of natural light enters through the oversized slider door that leads to the deck; a great place for morning coffee or an evening cocktail. Off of the deck is a fenced area, giving four-legged family members a safe place to also enjoy the outdoors. Outside, the attached garage offers not only convenient parking but also additional space for a workshop, hobbies, or extra storage. Next to the garage is a concrete pad, making it easy to store your boat or jet skis, and take advantage of the nearby lake. Gardening enthusiasts will enjoy the solar-powered greenhouse, which provides an ideal space to grow when Michigan weather is being unpredictable. Also note the small stage, perfect for entertaining! Don't hesitate, come see if this is the home for you!
Full Property Details
Full Property Details for 21784 Center Dr
General
- Price: $295,000
- Taxes: $1,599
- Status: Contingent
- Type: Single Family
- Source: SWMRIC_MLS
- MLS ID: 26049353
- Updated: 9/19/2026
- Added to Site: 25 day(s) ago
Interior
- Number of Rooms: 3
- Interior Features: Ceiling Fan(s), Garage Door Opener, Center Island, Pantry
- Fireplace: Yes
- Number of Fireplaces: 1
- Fireplace(s): Living Room, Living Room
- Appliances: Dishwasher, Dryer, Microwave, Range, Refrigerator, Washer
Rooms
Bathrooms
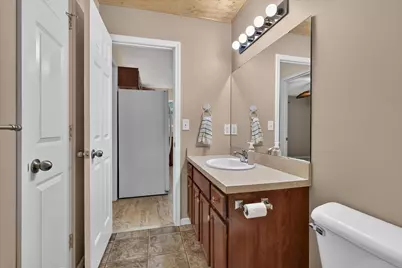
- Total Bathrooms: 2
- Full Bathrooms: 2
Bedrooms
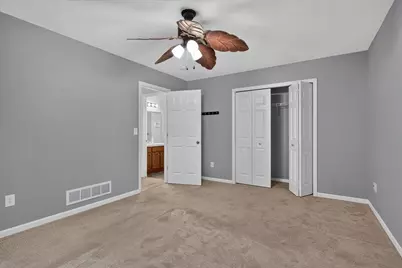
- Total Bedrooms: 3
Other Rooms
- Laundry: In Basement
Additional Information
- Equipment: Greenhouse
Parking
- Garage: Yes
- Attached garage: Yes
- Garage Spaces: 2
- Parking Features: Garage Door Opener, Attached
Location
- County: Montcalm
- Cross Streets: Bass Lake & Center
- Driving Directions: 131 exit 114, West to Bass lake Rd. North past Bass Lake to Oak Dr, turn Right. Keep to the left to get on Center Dr, proceed to Home. Last house on the road.
Heating & Cooling
- Central air: Yes
- Air Conditioning: Yes
- Cooling Type: Central Air Conditioning
- Heating Type: Forced Air
Utilities
- Sewer: Septic Tank
- Water: Well
- Well: Yes
- Utility Description: Natural Gas Available, Electricity Available, Natural Gas Connected, High-Speed Internet
Structural Information
- Architectural Style: Double Wide
- Construction: Vinyl Siding
- Basement: Yes
- Roof: Shingle
- Windows: Low-Emissivity Windows, Insulated Windows
- Stories/Levels: 2
- Square Feet: 2,132
- Living Area: 2,132 Sq. Ft.
- Year Built: 2010
Additional Structures
- Other Structures: Greenhouse
Lot Features
- Lot Size (Acres): 0.75
- Lot Size (Sq. Ft.): 32,506
- Lot Dimensions: 304 x 107
- Frontage: Unimproved
- Lot Features: Wooded, Rolling Hills
- Zoning: res
Water Features
- Water Front Desc.: Lake
- Lake Front: Yes
Financial Considerations
- Tax Amount: $1,599.87
- Terms: Cash, Conventional
Disclosures and Reports
- Legal Description: (ERROR IN DESC 676-45/755-92 & 93) (061-00/1995) LOTS 61, 62, 63 & 64, EXC N 16 FT IN LENGTH OFF N SIDE BREEZY BLUFFS PLAT NO 1.
- Property ID: 015-201-061-00
Listed by Ensley Real Estate, Allie Wolfe

Get Pre-Approved Today
Get a Great Insurance Rate
Schools
Schools serving 21784 Center Dr
School District:Tri County Area Schools
| Name | Grades | Distance |
|---|---|---|
Macnaughton School 415 Cedar Street, Howard City, MI 49329 | PK-2 | 3.8 mi |
Sand Lake Elementary School, Sand Lake, MI 15 7th Street, Sand Lake, MI 49343 | 3-5 | 4 mi |
Tri County Middle School 21350 Kendaville Road, Howard City, MI 49329 | 6-8 | 1.3 mi |
Tri County Senior High School 21338 Kendaville Road, Howard City, MI 49329 | 9-12 | 1.3 mi |
Disclaimer:
School attendance boundaries provided by ATTOM Data Solutions and are for reference only. Contact the school directly to verify enrollment eligibility.
Price & Sales History for 21784 Center Dr
Date
Details
Price
Change
Source
9/16/2026
Listed
$295,000
4114.29%
MLS
6/25/2010
Sold
$7,000
—
Public Record
Disclaimer: Historical sales information is derived from public records provided by the county offices. Information is not guaranteed and should be independently verified.
Tax History
Tax History for 21784 Center Dr
Year
Property Taxes
Change
Tax Assessment
Change
2025
$1,600
3%
$174,300
34%
2024
$1,551
—
$130,000
—
Disclaimer: Historical tax information is derived from public records provided by the county offices. Information is not guaranteed and should be independently verified.
Estimate the Cost
Estimate the Cost for 21784 Center Dr
21784 Center Drive, Pierson, MI 49339 (MLS# 26049353) is a Single Family property with 3 bedrooms and 2 full bathrooms. 21784 Center Drive is currently listed for $295,000 and was received on September 16, 2026. Want to learn more about 21784 Center Drive? Do you have questions about finding other Single Family real estate for sale in Pierson? You can browse all Pierson real estate or contact a Coldwell Banker agent to request more information.