This is a carousel with tiles that activate property listing cards. Use the previous and next buttons to navigate.
1/1
$520,000
This is a carousel with tiles that activate property listing cards. Use the previous and next buttons to navigate.
1/1
Property Description
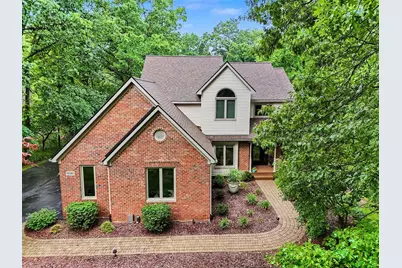
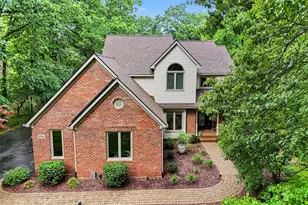
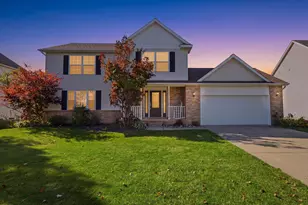
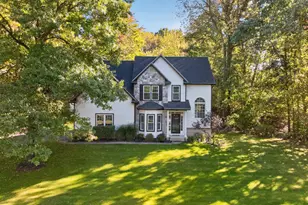
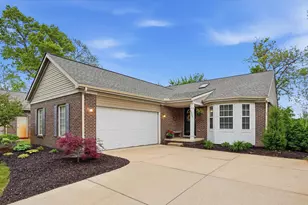
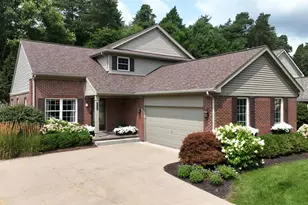
Rolling hills, wooded views, and a sought-after subdivision welcome you to this immaculately maintained single-family residence in Pinckney, Michigan. Spanning 2,838 square feet of finished living space. Featuring 4 bedrooms and 3.5 bathrooms, the residence offers plenty of space to grow. The main level is crafted for entertaining, boasting a separate dining room and a spacious kitchen complete with a large island, granite counters, stainless appliances, and serious storage. Outside, the property features an attached 3-car garage and sits on a generous .47-acre lot that backs up to nature, providing a tranquil, private atmosphere for relaxing or hosting guests. Combining a solid foundation with a highly desirable location, this home is ready for your next chapter.
Full Property Details
Full Property Details for 10560 W Splitstone
General
- Sold For: $520,000
- HOA FEE: $70/month
- HOA FEE FREQ.: Annually
- Taxes: $4,883
- Status: Closed
- Type: Single Family
- Source: SWMRIC_MLS
- MLS ID: 26036067
- Added to Site: 55 day(s) ago
Interior
- Number of Rooms: 15
- Interior Features: Ceiling Fan(s)
- Fireplace: Yes
- Number of Fireplaces: 1
- Appliances: Dishwasher, Microwave, Range, Refrigerator
Rooms
Bathrooms
- Total Bathrooms: 4
- Full Bathrooms: 3
- Half Bathrooms: 1
Bedrooms
- Total Bedrooms: 4
Parking
- Garage: Yes
- Attached garage: Yes
- Garage Spaces: 3
- Parking Features: Attached
Location
- County: Livingston
- Cross Streets: Mcgregor & Darwin
Community
- Association: Yes
- Assoc. Fees Include: Other, Trash
Heating & Cooling
- Heating Type: Forced Air
Utilities
- Sewer: Septic Tank
- Water: Well
- Well: Yes
Structural Information
- Architectural Style: Colonial
- Construction: Brick, Vinyl Siding
- Basement: Yes
- Roof: Shingle
- Stories/Levels: 2
- Square Feet: 2,153
- Living Area: 2,153 Sq. Ft.
- Year Built: 2000
Lot Features
- Lot Size (Acres): 0.47
- Lot Size (Sq. Ft.): 20,647
Financial Considerations
- Association Fee: $841
- Assoc Fee Freq.: Annually
- Tax Amount: $4,883.16
- Terms: Cash, VA Loan, Conventional
Disclosures and Reports
- Legal Description: SEC 30 T1N R5E COBBLESTONE CREEK SITE CONDOMINIUM UNIT # 19
- Property ID: 15-30-102-019
Listed by Real Estate One Inc, Mike McCarthy
Sold by RE/MAX Platinum, Sherry Cynowa

Get Pre-Approved Today
Schools
Schools serving 10560 W Splitstone
School District:Pinckney Community Schools
| Name | Grades | Distance |
|---|---|---|
Navigator School 2150 E M 36, Pinckney, MI 48169 | 4-5 | 0.7 mi |
Farley Hill Elementary School 8110 Farley Road, Pinckney, MI 48169 | K-3 | 2.2 mi |
Pathfinder School 2100 E M 36, Pinckney, MI 48169 | 6-8 | 0.6 mi |
Pinckney Community High School 10255 Dexter-Pinckney Road, Pinckney, MI 48169 | 9-12 | 1.2 mi |
Disclaimer:
School attendance boundaries provided by ATTOM Data Solutions and are for reference only. Contact the school directly to verify enrollment eligibility.
Price & Sales History for 10560 W Splitstone
Date
Details
Price
Change
Source
8/28/2026
Sold
$520,000
-0.95%
MLS
7/15/2026
Listed
$525,000
—
MLS
Disclaimer: Historical sales information is derived from public records provided by the county offices. Information is not guaranteed and should be independently verified.
10560 W Splitstone, Pinckney, MI 48169 (MLS# 26036067) is a Single Family property that was sold at $520,000 on August 28, 2026. Want to learn more about 10560 W Splitstone? Do you have questions about finding other Single Family real estate for sale in Pinckney? You can browse all Pinckney real estate or contact a Coldwell Banker agent to request more information.