This is a carousel with tiles that activate property listing cards. Use the previous and next buttons to navigate.
1/1
$445,000
This is a carousel with tiles that activate property listing cards. Use the previous and next buttons to navigate.
1/1
Property Description
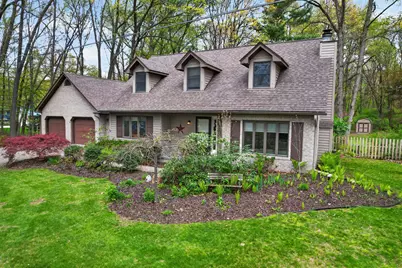
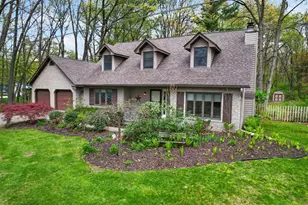
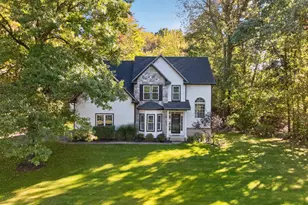
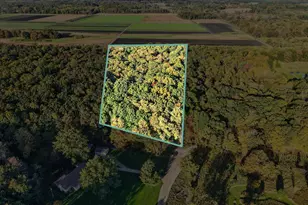
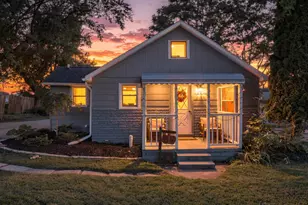
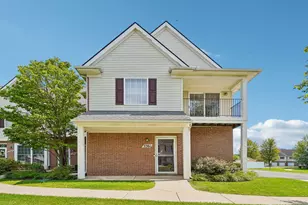
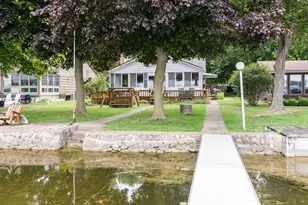
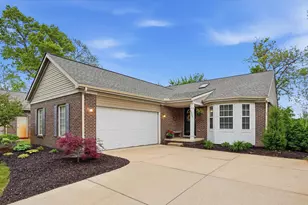
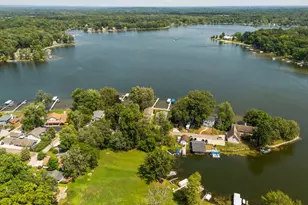
OFFER ACCEPTED. Snuggled just east of the north end of Portage lake, this charming and spacious move-in ready home has an up-north feel on two wooded acres. Large, fenced-in back yard perfect for kid, pets, and hobbies, comes with two storage sheds. Primary bedroom, full Bath, kitchen, living room, office and laundry on main floor. Three season porch connects dining area with outdoors. Two large bedrooms, full bath, and attic storage on second floor. Floors recently steam cleaned. Drive-in entrance to back yard via side road and gate on south side of property. Concrete pad to park camper, boat, and toys. Back yard extends approximately 50' east past back fence. A peaceful setting while still close to all the chain of lakes has to offer.
Full Property Details
Full Property Details for 11425 Mcgregor Rd
General
- Sold For: $445,000
- Taxes: $2,771
- Status: Closed
- Type: Single Family
- Source: SWMRIC_MLS
- MLS ID: 26019646
- Added to Site: 71 day(s) ago
Interior
- Number of Rooms: 8
- Interior Features: Ceiling Fan(s)
- Fireplace: Yes
- Number of Fireplaces: 1
- Fireplace(s): Living Room, Wood Burning, Living Room, Wood Burning
- Appliances: Dishwasher, Dryer, Microwave, Oven, Refrigerator, Washer, Water Softener Owned
Rooms
Bathrooms
- Total Bathrooms: 2
- Full Bathrooms: 2
Bedrooms
- Total Bedrooms: 3
Parking
- Garage: Yes
- Attached garage: Yes
- Garage Spaces: 2
- Parking Features: Garage Door Opener, Attached
Location
- County: Livingston
- Cross Streets: Algonquin DR
Heating & Cooling
- Central air: Yes
- Air Conditioning: Yes
- Cooling Type: Central Air Conditioning
- Heating Type: Forced Air, Wood
Utilities
- Sewer: Septic Tank
- Water: Well
- Well: Yes
- Utility Description: Natural Gas Available, Electricity Available, Natural Gas Connected
Structural Information
- Construction: Block, Brick, Wood Siding
- Basement: Yes
- Roof: Asphalt
- Stories/Levels: 2
- Square Feet: 1,950
- Living Area: 1,950 Sq. Ft.
- Year Built: 1978
Lot Features
- Lot Size (Acres): 2.07
- Lot Size (Sq. Ft.): 90,169
- Frontage: Paved
- Lot Features: Level, Wooded
- Zoning: WFR
Financial Considerations
- Tax Amount: $2,771
- Terms: Cash, FHA, VA Loan, Conventional
Disclosures and Reports
- Legal Description: SEC 31 T1N R5E COM SW COR TH N ALG CL MC GREGOR RD 236.6 FT TH CONT ALG SD CL N48*E 2148.46 FT TH CONT ALG SD CL N 737.52 FT TH N88* E 7.05 FT TH N 800 FT FOR POB TH CONT ALG SD CL N 224.98 FT, TH N89*E 400 FT TH S 225.02 FT TH S89*W 400 FT TO POB 2. 07 AC PARCEL B 3 SPLIT 5/89 FROM 015
- Property ID: 15-31-100-023
Listed by Northhawk Homes, Brett Johnson
Sold by EXP Realty, Lindsay Lewis

Get Pre-Approved Today
Schools
Schools serving 11425 Mcgregor Rd
School District:Pinckney Community Schools
| Name | Grades | Distance |
|---|---|---|
Navigator School 2150 E M 36, Pinckney, MI 48169 | 4-5 | 1.8 mi |
Farley Hill Elementary School 8110 Farley Road, Pinckney, MI 48169 | K-3 | 3.4 mi |
Pathfinder School 2100 E M 36, Pinckney, MI 48169 | 6-8 | 1.8 mi |
Pinckney Community High School 10255 Dexter-Pinckney Road, Pinckney, MI 48169 | 9-12 | 1.9 mi |
Disclaimer:
School attendance boundaries provided by ATTOM Data Solutions and are for reference only. Contact the school directly to verify enrollment eligibility.
Price & Sales History for 11425 Mcgregor Rd
Date
Details
Price
Change
Source
5/27/2026
Sold
$445,000
3.73%
MLS
5/03/2026
Listed
$429,000
—
MLS
Disclaimer: Historical sales information is derived from public records provided by the county offices. Information is not guaranteed and should be independently verified.
11425 McGregor Road, Pinckney, MI 48169 (MLS# 26019646) is a Single Family property that was sold at $445,000 on May 27, 2026. Want to learn more about 11425 McGregor Road? Do you have questions about finding other Single Family real estate for sale in Pinckney? You can browse all Pinckney real estate or contact a Coldwell Banker agent to request more information.