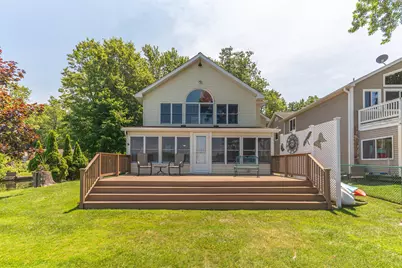
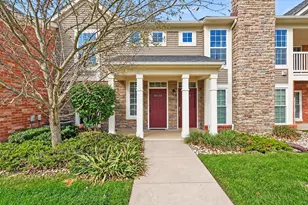
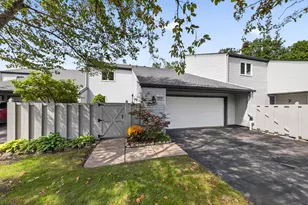
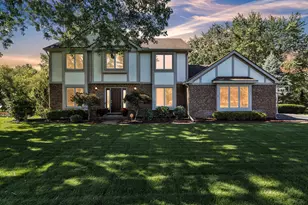
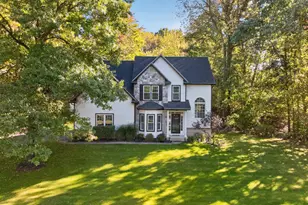
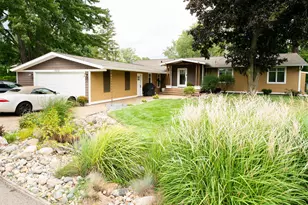
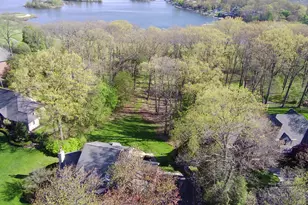
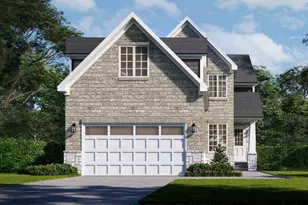
Full Property Details for 11818 Algonquin Dr
General
- Sold For: $930,000
- HOA FEE: $17/month
- HOA FEE FREQ.: Annually
- Taxes: $2,382
- Status: Closed
- Type: Single Family
- Source: SWMRIC_MLS
- MLS ID: 26036348
- Added to Site: 99 day(s) ago
Interior
- Number of Rooms: 10
- Interior Features: Broadband, Eat-in Kitchen
- Fireplace: Yes
- Number of Fireplaces: 1
- Fireplace(s): Gas Log, Living Room, Wood Burning, Gas Log, Living Room, Wood Burning
- Appliances: Dishwasher, Disposal, Dryer, Oven, Range, Refrigerator, Washer
Rooms
- Total Bathrooms: 2
- Full Bathrooms: 2
Parking
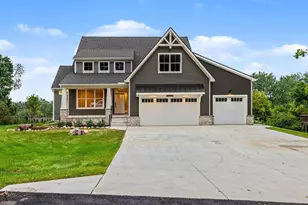
- Garage: Yes
- Attached garage: Yes
- Garage Spaces: 2
- Parking Features: Garage Faces Front, Garage Door Opener, Attached
Location
- County: Livingston
- Subdivision: portage lk rd-many st down-left rabbit track-left
- Cross Streets: rabbit trail and algioquinn
- Driving Directions: Portage lake ave to rabbit track to algonquinn- directions posted
Community
- Association: Yes
- Assoc. Fees Include: Other
Heating & Cooling
- Central air: Yes
- Air Conditioning: Yes
- Cooling Type: Central Air Conditioning
- Heating Type: Forced Air
Utilities
- Sewer: Public
- Water: Well
- Well: Yes
- Cable Available: Yes
- Utility Description: Cable Available
Structural Information
- Architectural Style: Contemporary
- Construction: Vinyl Siding
- Basement: Yes
- Roof: Asphalt, Shingle
- Stories/Levels: 2
- Square Feet: 2,037
- Living Area: 2,037 Sq. Ft.
- Year Built: 1996
Lot Features
- Lot Size (Acres): 0.33
- Lot Size (Sq. Ft.): 14,516
- Lot Features: Corner Lot
Water Features
- Water Front: Yes
- Water Front Name: Portage Lake
- Water Front Desc.: Lake
- Lake Front: Yes
Financial Considerations
- Association Fee: $200
- Assoc Fee Freq.: Annually
- Tax Amount: $2,382
- Terms: Cash, Conventional
Disclosures and Reports
- Legal Description: SEC 36 T1N R4E SUP. PLAT OF FOX POINT BEACH #1 LOT 124 & COTTAGE
- Property ID: 14-36-402-034
Listed by RE/MAX Platinum, Susan Niethammer
Sold by Lady of the Lakes Real Estate, Inc., Renee Przysiecki