This is a carousel with tiles that activate property listing cards. Use the previous and next buttons to navigate.
1/35
$405,000
This is a carousel with tiles that activate property listing cards. Use the previous and next buttons to navigate.
1/35
Property Description
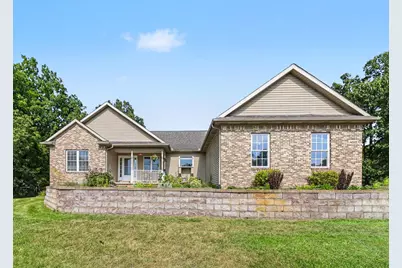
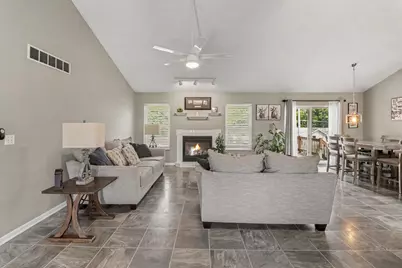
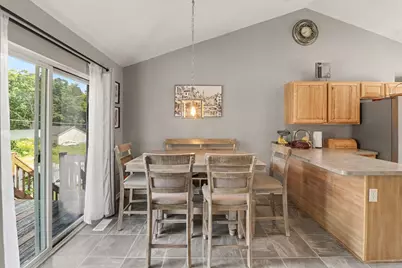
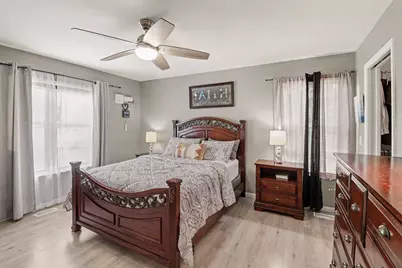
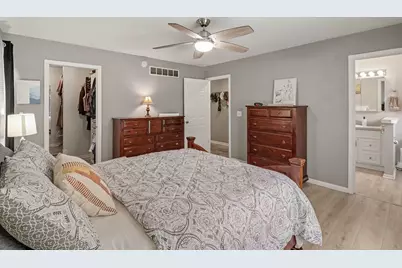
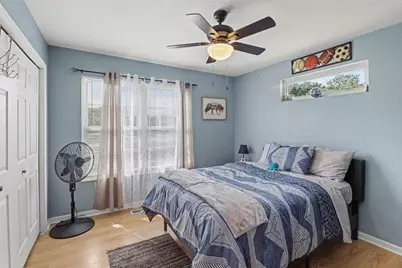
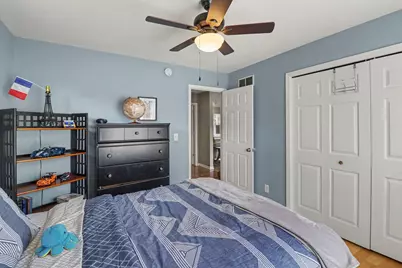
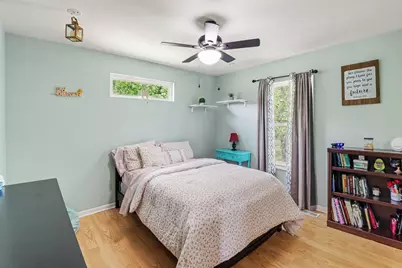
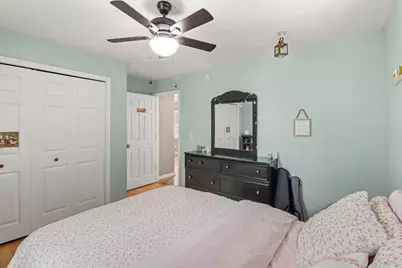
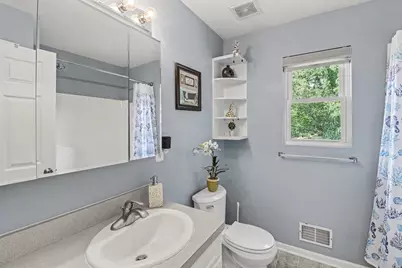
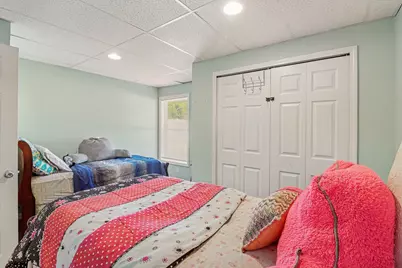
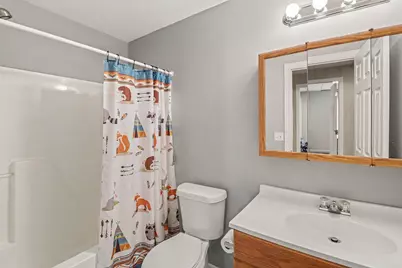
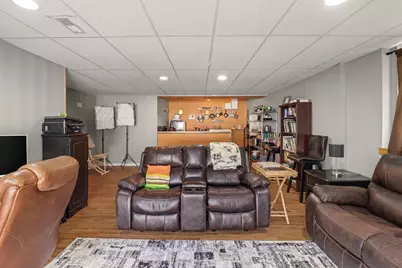
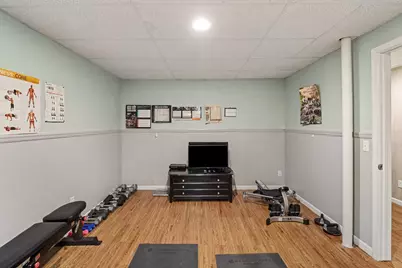
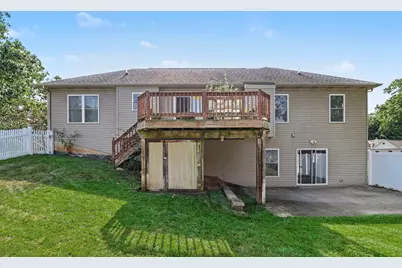
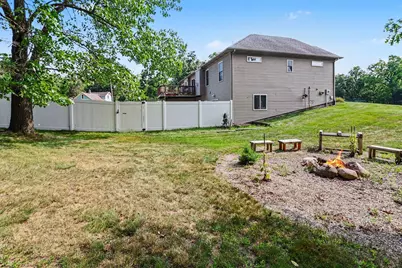
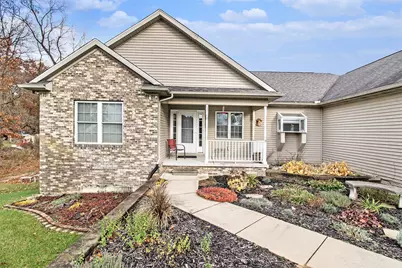
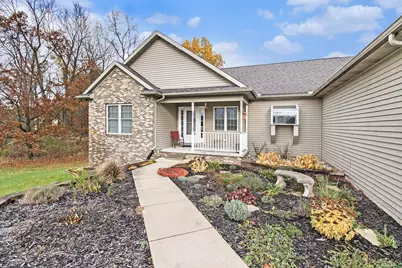
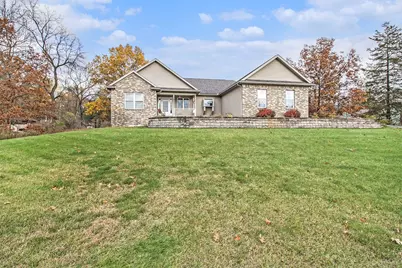
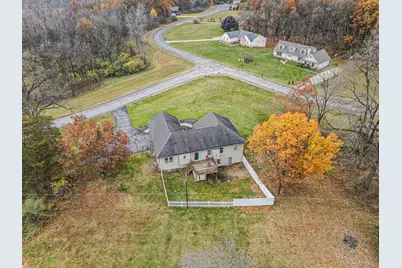
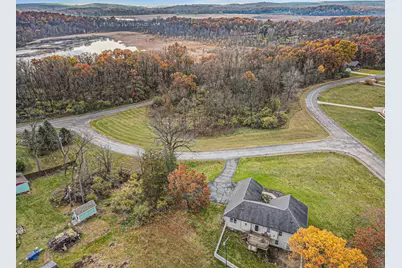
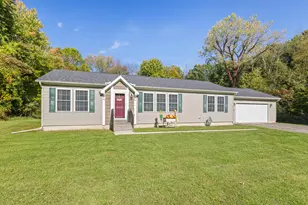
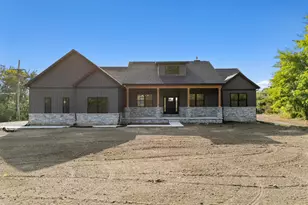
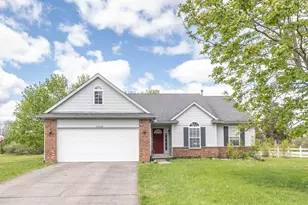
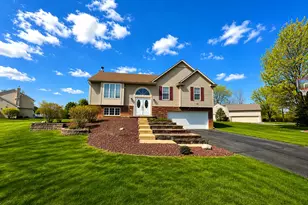
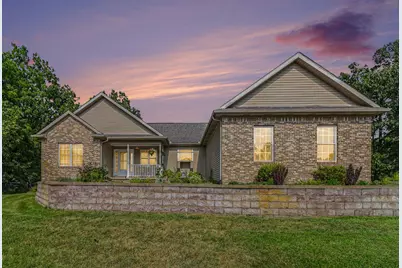
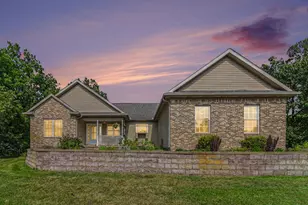
Move-in ready ranch nestled on over an acre where you can add your pole barn! With 1,620 sq ft of finished living space, 4 bedrooms, and 3 full baths, there's plenty of room to spread out and enjoy peace and quiet in the country. The main level features a private primary suite, two additional bedrooms, a spacious living room with vaulted ceiling, and convenient entry-level laundry. The walk-out basement adds a fourth bedroom, third full bath, and extra food-prep space-perfect for guests, gatherings, or hobbies. Outside, enjoy the fenced backyard and side-yard sitting area, ideal for relaxing around the fire. Located in Pinckney, close to lakes and hiking for that Up North feel without the long drive. Recent updates include a new hot water heater, garage door, refrigerator, and washer. All appliances stay. Seller willing to consider requested closing costs concessions. BATVAI. No Saturday showings.
Full Property Details
Full Property Details for 14505 Meadowpark Dr
General
- Price: $405,000
- HOA FEE: $29/month
- HOA FEE FREQ.: Annually
- Taxes: $5,384
- Status: Active
- Type: Single Family
- Source: SWMRIC_MLS
- MLS ID: 26044741
- Updated: 10/2/2026
- Added to Site: 47 day(s) ago
Interior
- Number of Rooms: 8
- Interior Features: Ceiling Fan(s), Wet Bar, Eat-in Kitchen
- Fireplace: Yes
- Number of Fireplaces: 1
- Fireplace(s): Living Room, Living Room
- Appliances: Dishwasher, Disposal, Dryer, Microwave, Oven, Range, Refrigerator, Washer, Water Softener Owned
Rooms
Bathrooms
- Total Bathrooms: 3
- Full Bathrooms: 3
Bedrooms
- Total Bedrooms: 4
Other Rooms
- Laundry: Main Level
Additional Information
- Equipment: Shed(s)
Exterior
- Exterior Features: Other
Parking
- Garage: Yes
- Attached garage: Yes
- Garage Spaces: 2
- Parking Features: Attached
Location
- County: Livingston
- Subdivision: Kirtland Hills
- Cross Streets: Doyle Rd
- Driving Directions: Patterson Lake Rd to Doyle to Meadowpark.
Community
- Association: Yes
- Assoc. Fees Include: Snow Removal
Heating & Cooling
- Central air: Yes
- Air Conditioning: Yes
- Cooling Type: Central Air Conditioning
- Heating Type: Forced Air
Utilities
- Sewer: Septic Tank
- Water: Well
- Well: Yes
- Cable Available: Yes
- Utility Description: Natural Gas Available, Electricity Available, Cable Available
Structural Information
- Architectural Style: Ranch
- Construction: Brick, Vinyl Siding
- Basement: Yes
- Roof: Asphalt
- Windows: Window Treatments
- Stories/Levels: 1
- Square Feet: 2,720
- Living Area: 2,720 Sq. Ft.
- Year Built: 2004
Additional Structures
- Other Structures: Shed(s)
Lot Features
- Lot Size (Acres): 1.34
- Lot Size (Sq. Ft.): 58,370
- Lot Dimensions: 562 x 76 x 457 x 35
- Frontage: Paved
Financial Considerations
- Association Fee: $350
- Assoc Fee Freq.: Annually
- Tax Amount: $5,384.26
- Terms: Cash, FHA, VA Loan, Rural Development, MSHDA, Conventional
Disclosures and Reports
- Legal Description: SEC 25 T1N R3E KIRTLAND HILLS SUBDIVISION LOT 1. SPLIT 9-97 FROM 200-001.
- Property ID: 13-25-201-001
Listed by RE/MAX Platinum, Jerlee Taylor-Bond

Get Pre-Approved Today
Get a Great Insurance Rate
Schools
Schools serving 14505 Meadowpark Dr
School District:Stockbridge Community Schools
| Name | Grades | Distance |
|---|---|---|
Heritage Elementary School, Stockbridge, MI 222 West Street, Stockbridge, MI 49285 | 3-6 | 8.1 mi |
Emma Smith Elementary School 100 Price Street, Stockbridge, MI 49285 | PK-2 | 8.3 mi |
Stockbridge High School, Stockbridge, MI 416 North Clinton Street, Stockbridge, MI 49285 | 7-12 | 8 mi |
Disclaimer:
School attendance boundaries provided by ATTOM Data Solutions and are for reference only. Contact the school directly to verify enrollment eligibility.
Price & Sales History for 14505 Meadowpark Dr
Date
Details
Price
Change
Source
10/02/2026
Price Reduced
$405,000
-3.57%
MLS
9/05/2026
Price Reduced
$420,000
-3.45%
MLS
8/28/2026
Listed
$435,000
42.62%
MLS
9/02/2022
Sold
$305,000
—
Public Record
Disclaimer: Historical sales information is derived from public records provided by the county offices. Information is not guaranteed and should be independently verified.
Tax History
Tax History for 14505 Meadowpark Dr
Year
Property Taxes
Change
Tax Assessment
Change
2025
$5,343
7%
$195,300
3%
2024
$4,998
3%
$189,600
8%
2023
$4,867
22%
$175,850
6%
2021
$3,994
—
$166,250
21%
2021
$3,994
21%
$137,300
—
2019
$3,309
—
$137,300
3%
2019
$3,309
100%
$133,750
7%
2018
-100%
$125,000
11%
2018
$3,239
2%
$112,450
5%
2017
$3,185
57%
$107,300
8%
2016
$2,033
27%
$99,600
19%
2015
$1,603
-2%
$83,660
34%
2014
$1,632
2%
$62,280
9%
2013
$1,607
—
$56,950
—
Disclaimer: Historical tax information is derived from public records provided by the county offices. Information is not guaranteed and should be independently verified.
Estimate the Cost
Estimate the Cost for 14505 Meadowpark Dr
14505 Meadowpark Drive, Pinckney, MI 48169 (MLS# 26044741) is a Single Family property with 4 bedrooms and 3 full bathrooms. 14505 Meadowpark Drive is currently listed for $405,000 and was received on August 28, 2026. Want to learn more about 14505 Meadowpark Drive? Do you have questions about finding other Single Family real estate for sale in Pinckney? You can browse all Pinckney real estate or contact a Coldwell Banker agent to request more information.