This is a carousel with tiles that activate property listing cards. Use the previous and next buttons to navigate.
1/1
$550,000
This is a carousel with tiles that activate property listing cards. Use the previous and next buttons to navigate.
1/1
Property Description
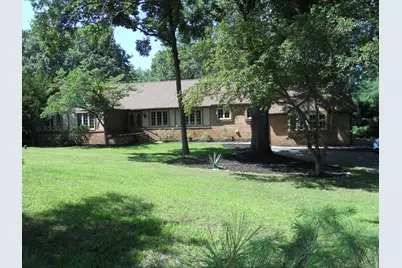
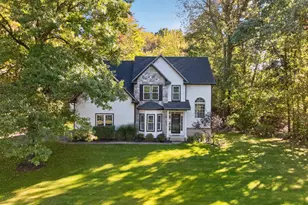
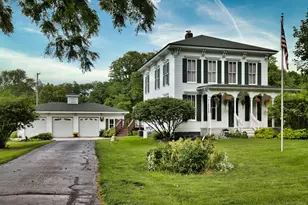
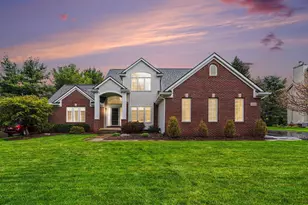
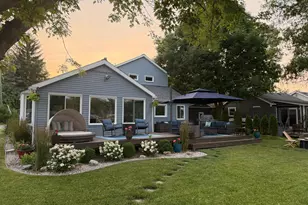
Nestled on a beautiful 1.22-acre park-like setting, this spacious 2,438-square-foot ranch with a finished walkout basement offers 5 bedrooms, 3½ bathrooms, and a flexible layout ideal for multi-generational living. Each level features its own kitchen, laundry area, primary suite, great room, and fireplace, providing comfort, privacy, and convenience for extended family, guests, or independent living. This house comes complete with a whole house generator. Lovingly maintained and exceptionally clean, this home offers timeless functionality with the opportunity to update and personalize to your own style. Enjoy peaceful views, mature landscaping, and abundant indoor and outdoor living space in a serene setting that feels like your own private retreat while offering endless possibilities for today's lifestyle.
Full Property Details
Full Property Details for 5480 Shoshoni Pass
General
- Sold For: $550,000
- Taxes: $6,551
- Status: Closed
- Type: Single Family
- Source: SWMRIC_MLS
- MLS ID: 26036596
- Added to Site: 90 day(s) ago
Interior
- Number of Rooms: 5
- Interior Features: Ceiling Fan(s), Garage Door Opener, Center Island
- Fireplace: Yes
- Number of Fireplaces: 2
- Fireplace(s): Family Room, Recreation Room, Family Room, Recreation Room
- Appliances: Bar Fridge, Dishwasher, Disposal, Microwave, Range, Refrigerator, Washer, Water Softener Owned
Rooms
Bathrooms
- Total Bathrooms: 4
- Full Bathrooms: 3
- Half Bathrooms: 1
Bedrooms
- Total Bedrooms: 5
Additional Information
- Equipment: Shed(s)
Parking
- Garage: Yes
- Attached garage: Yes
- Garage Spaces: 2
- Parking Features: Garage Door Opener, Attached
Location
- County: Livingston
- Subdivision: Arrowhead
- Cross Streets: Chilton/Navajo Tr
Heating & Cooling
- Air Conditioning: Yes
- Cooling Type: Attic Fan
- Heating Type: Forced Air
Utilities
- Sewer: Septic Tank
- Water: Well
- Well: Yes
- Utility Description: Cable Connected, High-Speed Internet
Structural Information
- Architectural Style: Ranch
- Construction: Brick, Wood Siding
- Basement: Yes
- Roof: Asphalt
- Stories/Levels: 1
- Square Feet: 4,876
- Living Area: 4,876 Sq. Ft.
- Year Built: 1976
Additional Structures
- Other Structures: Shed(s)
Lot Features
- Lot Size (Acres): 1.22
- Lot Size (Sq. Ft.): 53,143
- Frontage: Paved
Financial Considerations
- Tax Amount: $6,551
- Terms: Cash, FHA, VA Loan, Rural Development, Conventional
Disclosures and Reports
- Legal Description: SEC 15 T1N R5E ARROWHEAD SUBDIVISION LOT 53
- Property ID: 15-15-101-053
Listed by Keller Williams Professionals, Brent Belesky
Sold by Real Estate One Inc, Guillermo Fleurquin

Get Pre-Approved Today
Schools
Schools serving 5480 Shoshoni Pass
School District:Pinckney Community Schools
| Name | Grades | Distance |
|---|---|---|
Country Elementary School 2939 E M 36, Pinckney, MI 48169 | K-3 | 2.6 mi |
Navigator School 2150 E M 36, Pinckney, MI 48169 | 4-5 | 3.4 mi |
Pathfinder School 2100 E M 36, Pinckney, MI 48169 | 6-8 | 3.5 mi |
Pinckney Community High School 10255 Dexter-Pinckney Road, Pinckney, MI 48169 | 9-12 | 5 mi |
Disclaimer:
School attendance boundaries provided by ATTOM Data Solutions and are for reference only. Contact the school directly to verify enrollment eligibility.
Price & Sales History for 5480 Shoshoni Pass
Date
Details
Price
Change
Source
10/08/2026
Sold
$550,000
—
MLS
7/16/2026
Listed
$550,000
—
MLS
Disclaimer: Historical sales information is derived from public records provided by the county offices. Information is not guaranteed and should be independently verified.
5480 Shoshoni Pass, Pinckney, MI 48169 (MLS# 26036596) is a Single Family property that was sold at $550,000 on October 08, 2026. Want to learn more about 5480 Shoshoni Pass? Do you have questions about finding other Single Family real estate for sale in Pinckney? You can browse all Pinckney real estate or contact a Coldwell Banker agent to request more information.