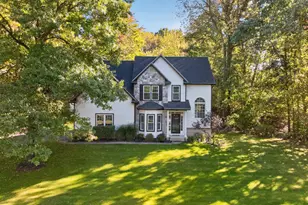
This is a carousel with tiles that activate property listing cards. Use the previous and next buttons to navigate.
1/1
$350,000
This is a carousel with tiles that activate property listing cards. Use the previous and next buttons to navigate.
1/1
Property Description
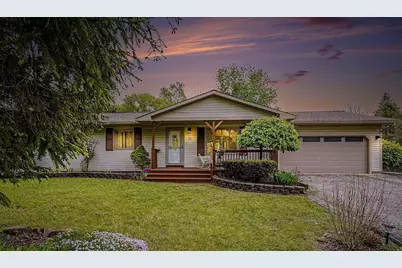
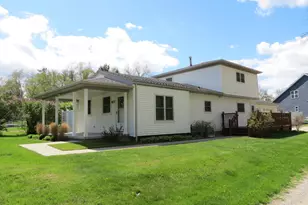
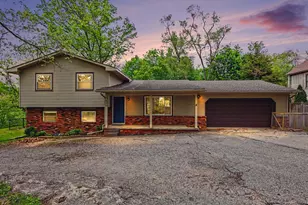
Discover this rare 4-bed, 2-bath ranch--the only home in the subdivision with a lake view without being directly on the water. Enjoy single-level living with thoughtful upgrades throughout: whole-house humidifier, Kinetico K5 drinking water system, and a water softener maintained exclusively with potassium chloride. The main kitchen and basement kitchen are both plumbed for a natural-gas stove, and the home is wired for a garbage disposal. A unique combination of comfort, efficiency, and an unbeatable view.
Full Property Details
Full Property Details for 8249 Kimble Dr
General
- Sold For: $350,000
- HOA FEE: $21/month
- HOA FEE FREQ.: Annually
- Taxes: $915
- Status: Closed
- Type: Single Family
- Source: SWMRIC_MLS
- MLS ID: 26021994
- Added to Site: 55 day(s) ago
Interior
- Number of Rooms: 7
- Interior Features: Ceiling Fan(s), Wet Bar
- Appliances: Humidifier, Iron Water FIlter, Dishwasher, Dryer, Range, Refrigerator, Washer, Water Softener Owned
Rooms
Bathrooms
- Total Bathrooms: 2
- Full Bathrooms: 2
Bedrooms
- Total Bedrooms: 4
Parking
- Garage: Yes
- Attached garage: Yes
- Garage Spaces: 2
- Parking Features: Garage Door Opener, Attached
Location
- County: Livingston
- Subdivision: Old Mill Hills #2
- Cross Streets: Swarthout Rd & Pettysville Rd
- Driving Directions: M-36 TO PETTYSVILLE (N) TO TRINITY TO (R) ON KIMBLE (GRAVEL
Community
- Association: Yes
- Assoc. Fees Include: Other, Snow Removal
Heating & Cooling
- Central air: Yes
- Air Conditioning: Yes
- Cooling Type: Central Air Conditioning
- Heating Type: Forced Air
Utilities
- Sewer: Septic Tank
- Water: Well
- Well: Yes
- Utility Description: Phone Connected, Natural Gas Connected, Cable Connected, High-Speed Internet
Structural Information
- Architectural Style: Ranch
- Construction: Aluminum Siding, Vinyl Siding
- Basement: Yes
- Roof: Composition
- Stories/Levels: 1
- Square Feet: 1,214
- Living Area: 1,214 Sq. Ft.
- Year Built: 1992
Lot Features
- Lot Size (Acres): 0.39
- Lot Size (Sq. Ft.): 16,988
- Zoning: RES
Water Features
- Water Front Desc.: Lake
- Lake Front: Yes
Financial Considerations
- Association Fee: $250
- Assoc Fee Freq.: Annually
- Tax Amount: $915
- Terms: Cash, FHA, VA Loan, Conventional
Disclosures and Reports
- Legal Description: SEC 16 T1N R5E OLD MILL HILLS 2 AMENDED PLAT LOT 24
- Property ID: 15-16-101-028
Listed by Redfin Corporation, Daniel Wickman
Sold by The Charles Reinhart Company, LaDonna Billman

Get Pre-Approved Today
Schools
Schools serving 8249 Kimble Dr
School District:Pinckney Community Schools
| Name | Grades | Distance |
|---|---|---|
Navigator School 2150 E M 36, Pinckney, MI 48169 | 4-5 | 2.4 mi |
Farley Hill Elementary School 8110 Farley Road, Pinckney, MI 48169 | K-3 | 2.7 mi |
Pathfinder School 2100 E M 36, Pinckney, MI 48169 | 6-8 | 2.5 mi |
Pinckney Community High School 10255 Dexter-Pinckney Road, Pinckney, MI 48169 | 9-12 | 4 mi |
Disclaimer:
School attendance boundaries provided by ATTOM Data Solutions and are for reference only. Contact the school directly to verify enrollment eligibility.
Price & Sales History for 8249 Kimble Dr
Date
Details
Price
Change
Source
6/18/2026
Sold
$350,000
0.29%
MLS
5/15/2026
Listed
$349,000
—
MLS
Disclaimer: Historical sales information is derived from public records provided by the county offices. Information is not guaranteed and should be independently verified.
8249 Kimble Drive, Pinckney, MI 48169 (MLS# 26021994) is a Single Family property that was sold at $350,000 on June 18, 2026. Want to learn more about 8249 Kimble Drive? Do you have questions about finding other Single Family real estate for sale in Pinckney? You can browse all Pinckney real estate or contact a Coldwell Banker agent to request more information.