This is a carousel with tiles that activate property listing cards. Use the previous and next buttons to navigate.
1/1
$691,100
This is a carousel with tiles that activate property listing cards. Use the previous and next buttons to navigate.
1/1
Property Description
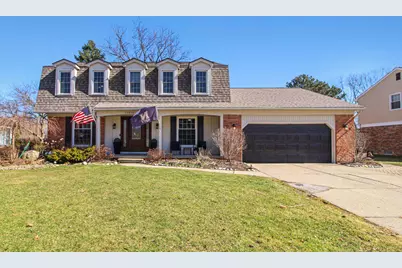
Offers are due Monday 3-16 @ 10am. Welcome to this beautiful home in the Trailwood neighborhood featuring 4 bedrooms, home office, and updates throughout. You'll love the renovated kitchen with 42-inch custom cabinets, Café refrigerator with hot & cold dispenser, double oven, convection microwave and quartz countertops. A bright breakfast nook flows seamlessly into the family room with a gas fireplace as a focal point. Dining room features a wall of built-ins, a bar fridge, and opens to the light-filled living area creating wonderful spaces for everyday living. 1st floor also includes a chic half bath, laundry room with cabinets, sink, and cubbies for added organization. Primary offers a spa-like experience with a vanity and multiple jet shower. 3 additional bedrooms share an amazingly updated full bath. The finished LL has new plank floors, recreation-work out space & tons of storage. Enjoy evenings in the 3 season porch, on the patio or playing-gardening in the beautiful back yard. No detail has been overlooked with fresh paint, hardwood floors, newer windows on the first floor, Anderson windows/doorwall in the updated sunroom (2023), bedrooms and bathrooms have insulated solid core doors, new ceiling fans, updated light fixtures, zoned HVAC, invisible fence and thoughtful designer touches throughout. Townsh
Full Property Details
Full Property Details for 10030 Tennyson Dr
General
- Sold For: $691,100
- HOA FEE: $10/month
- HOA FEE FREQ.: Annually
- Taxes: $8,277
- Status: Closed
- Type: Single Family
- Source: SWMRIC_MLS
- MLS ID: 26009049
- Added to Site: 75 day(s) ago
Interior
- Number of Rooms: 13
- Interior Features: Ceiling Fan(s), Broadband, Garage Door Opener, Center Island
- Fireplace: Yes
- Number of Fireplaces: 1
- Fireplace(s): Gas Log, Living Room, Gas Log, Living Room
- Appliances: Humidifier, Bar Fridge, Dishwasher, Disposal, Dryer, Microwave, Oven, Range, Refrigerator, Washer
Rooms
Bathrooms
- Total Bathrooms: 3
- Full Bathrooms: 2
- Half Bathrooms: 1
Bedrooms
- Total Bedrooms: 4
Parking
- Garage: Yes
- Attached garage: Yes
- Garage Spaces: 2
- Parking Features: Garage Faces Front, Garage Door Opener, Attached
Location
- County: Wayne
- Subdivision: TRAILWOOD SUB NO 3
- Cross Streets: Ann Arbor Rd. and McClumpha Rd
- Driving Directions: Enter North off of Ann Arbor Rd Cross Streets: Ann Arbor Rd. and McClumpha Rd
Community
- Assoc. Fees Include: None
Heating & Cooling
- Central air: Yes
- Air Conditioning: Yes
- Cooling Type: Attic Fan, Central Air Conditioning
- Heating Type: Forced Air
Utilities
- Sewer: Public
- Water: Public
- Cable Available: Yes
- Utility Description: Phone Available, Natural Gas Available, Electricity Available, Cable Available, Natural Gas Connected, Storm Sewer
Structural Information
- Architectural Style: Colonial
- Construction: Aluminum Siding, Brick
- Basement: Yes
- Roof: Asphalt
- Stories/Levels: 2
- Square Feet: 3,379
- Living Area: 3,379 Sq. Ft.
- Year Built: 1978
Lot Features
- Lot Size (Acres): 0.26
- Lot Size (Sq. Ft.): 11,326
- Frontage: Paved
- Lot Features: Sidewalk
- Zoning: R-1-S
Financial Considerations
- Association Fee: $125
- Assoc Fee Freq.: Annually
- Tax Amount: $8,277
- Terms: Cash, VA Loan, Conventional
Disclosures and Reports
- Legal Description: 33B472 TRAILWOOD SUB NO 3 T1S R8E L97 P4 5 6 WCR LOT 472
- Property ID: 78-053-01-0472-000
Listed by The Charles Reinhart Company, Tracey Roy
Sold by The Charles Reinhart Company, Brent Flewelling

Get Pre-Approved Today
Schools
Schools serving 10030 Tennyson Dr
School District:Plymouth-Canton Community Schools
| Name | Grades | Distance |
|---|---|---|
Smith Elementary School, Plymouth, MI 1298 McKinley Street, Plymouth, MI 48170 | K-5 | 0.9 mi |
West Middle School, Plymouth, MI 44401 West Ann Arbor Trail, Plymouth, MI 48170 | 6-8 | 0.8 mi |
Salem High School 46181 Joy Road, Canton, MI 48187 | 9-12 | 0.9 mi |
Canton High School, Canton, MI 8415 North Canton Center Road, Canton, MI 48187 | 9-12 | 1.1 mi |
Plymouth High School, Canton, MI 8400 North Beck Road, Canton, MI 48187 | 9-12 | 1.1 mi |
Disclaimer:
School attendance boundaries provided by ATTOM Data Solutions and are for reference only. Contact the school directly to verify enrollment eligibility.
Price & Sales History for 10030 Tennyson Dr
Date
Details
Price
Change
Source
4/17/2026
Sold
$691,100
7.15%
MLS
3/13/2026
Listed
$645,000
—
MLS
Disclaimer: Historical sales information is derived from public records provided by the county offices. Information is not guaranteed and should be independently verified.
10030 Tennyson Drive, Plymouth, MI 48170 (MLS# 26009049) is a Single Family property that was sold at $691,100 on April 17, 2026. Want to learn more about 10030 Tennyson Drive? Do you have questions about finding other Single Family real estate for sale in Plymouth? You can browse all Plymouth real estate or contact a Coldwell Banker agent to request more information.