This is a carousel with tiles that activate property listing cards. Use the previous and next buttons to navigate.
1/1
$840,000
This is a carousel with tiles that activate property listing cards. Use the previous and next buttons to navigate.
1/1
Property Description
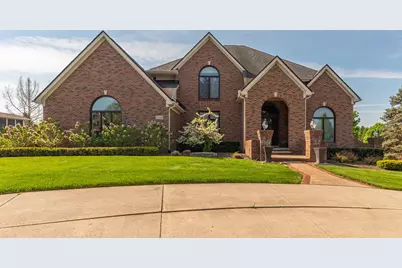
Experience refined living in this beautifully updated & impeccably maintained home offering more than 5,000 square feet of finished living space. With 4 bedrooms, 4.5 baths, and exceptional attention to detail throughout, this home seamlessly combines timeless elegance with modern comfort. A dramatic 2-story foyer welcomes you inside, where refinished hardwood floors span the main level and a striking dual staircase adds architectural character. Designed for both everyday living & entertaining, the updated kitchen features SS appliances, gas cooktop, abundant cabinetry & opens effortlessly to the spacious breakfast nook & formal dining room. The inviting family room centers around a stunning gas log stone fireplace, creating a warm & comfortable gathering space. A bright main-floor den & elegant sitting room provide additional flexibility for working from home, relaxing, or hosting guests. The redesigned mudroom & remodeled powder room, both completed in 2022, add stylish functionality to the main level. Upstairs, the expansive primary suite offers a private retreat complete with a spa-like bath and walk-in closet. Two additional bedrooms share a beautifully remodeled Jack & Jill bath updated in 2022, while the 4th bedroom enjoys its own private en-suite bath, ideal for guests or family members seeking added privacy. The finished walk-out lower level extends the home's living and entertaining space with a large recreation area, wet bar, full bath, and a non-conforming fifth bedroom perfect for guests, a home gym or flex space. Outdoor living is equally impressive with a new composite Trex deck featuring a natural gas hookup for grilling, as well as a terraced stamped concrete patio overlooking the professionally landscaped 0.68-acre corner lot. Additional highlights include a 3-car garage, all new Andersen casement windows on the main floors, custom Hunter Douglas blinds, a whole-house generator, and new central air. Every inch of this exceptional home reflects quality craftsmanship, thoughtful updates, and pride of ownership, all in one of Plymouth's most sought-after neighborhoods.
Full Property Details
Full Property Details for 50045 Standish Ct
General
- Sold For: $840,000
- HOA FEE: $42/month
- HOA FEE FREQ.: Annually
- Taxes: $9,735
- Status: Closed
- Type: Single Family
- Source: SWMRIC_MLS
- MLS ID: 26021731
- Added to Site: 56 day(s) ago
Interior
- Number of Rooms: 16
- Interior Features: Ceiling Fan(s), Garage Door Opener, Wet Bar, Center Island, Eat-in Kitchen
- Fireplace: Yes
- Number of Fireplaces: 2
- Fireplace(s): Family Room, Gas Log, Recreation Room, Wood Burning, Family Room, Gas Log, Recreation Room, Wood Burning
- Appliances: Dishwasher, Disposal, Dryer, Microwave, Oven, Range, Refrigerator, Washer
Rooms
Bathrooms
- Total Bathrooms: 5
- Full Bathrooms: 4
- Half Bathrooms: 1
Bedrooms
- Total Bedrooms: 4
Parking
- Garage: Yes
- Attached garage: Yes
- Garage Spaces: 3
- Parking Features: Garage Faces Side, Attached
Location
- County: Wayne
- Cross Streets: Howland Park Dr
Community
- Assoc. Fees Include: None
Heating & Cooling
- Central air: Yes
- Air Conditioning: Yes
- Cooling Type: Central Air Conditioning
- Heating Type: Forced Air
Utilities
- Sewer: Public
- Water: Public
- Utility Description: Natural Gas Connected, Cable Connected, Storm Sewer, High-Speed Internet
Structural Information
- Architectural Style: Traditional
- Construction: Brick, Wood Siding
- Basement: Yes
- Roof: Shingle
- Stories/Levels: 2
- Square Feet: 5,004
- Living Area: 5,004 Sq. Ft.
- Year Built: 1993
Lot Features
- Lot Size (Acres): 0.69
- Lot Size (Sq. Ft.): 29,920
- Frontage: Paved
- Lot Features: Corner Lot
- Zoning: R1E
Financial Considerations
- Association Fee: $500
- Assoc Fee Freq.: Annually
- Tax Amount: $9,735
- Terms: Cash, Conventional
Disclosures and Reports
- Floor Plans: Yes
- Legal Description: 30B45 LOT 45 PLYMOUTH COMMONS SUB #1 T1S R8E L103 P56-61 WCR K175.13
- Property ID: 78-044-01-0045-000
Listed by The Charles Reinhart Company, Scott Guyor
Sold by Five Star Real Estate-Plymouth, Ashley Jolley

Get Pre-Approved Today
Schools
Schools serving 50045 Standish Ct
School District:Plymouth-Canton Community Schools
| Name | Grades | Distance |
|---|---|---|
Isbister Elementary School 9300 North Canton Center Road, Plymouth, MI 48170 | K-5 | 2.6 mi |
Salem High School 46181 Joy Road, Canton, MI 48187 | 9-12 | 2.3 mi |
Plymouth High School, Canton, MI 8400 North Beck Road, Canton, MI 48187 | 9-12 | 2.4 mi |
West Middle School, Plymouth, MI 44401 West Ann Arbor Trail, Plymouth, MI 48170 | 6-8 | 2.8 mi |
Canton High School, Canton, MI 8415 North Canton Center Road, Canton, MI 48187 | 9-12 | 2.8 mi |
Disclaimer:
School attendance boundaries provided by ATTOM Data Solutions and are for reference only. Contact the school directly to verify enrollment eligibility.
Price & Sales History for 50045 Standish Ct
Date
Details
Price
Change
Source
6/18/2026
Sold
$840,000
5.66%
MLS
5/15/2026
Listed
$795,000
—
MLS
Disclaimer: Historical sales information is derived from public records provided by the county offices. Information is not guaranteed and should be independently verified.
50045 Standish Court, Plymouth, MI 48170 (MLS# 26021731) is a Single Family property that was sold at $840,000 on June 18, 2026. Want to learn more about 50045 Standish Court? Do you have questions about finding other Single Family real estate for sale in Plymouth? You can browse all Plymouth real estate or contact a Coldwell Banker agent to request more information.