This is a carousel with tiles that activate property listing cards. Use the previous and next buttons to navigate.
1/1
$314,000
This is a carousel with tiles that activate property listing cards. Use the previous and next buttons to navigate.
1/1
Property Description
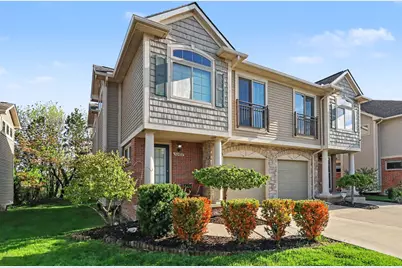
This beautifully maintained 2-bedroom, 2.5-bath condo located in the sought-after Upland Hills community is move-in ready. Enjoy a peaceful setting just minutes from downtown Plymouth. Your new home features a bright, sun-filled sitting area, office space, a private deck, and a functional layout with ensuite bathrooms in both bedrooms. The kitchen features granite countertops and a brand-new refrigerator. All appliances are staying. Competitively priced based on recent comparable sales in the neighborhood--don't miss this opportunity to get in at a great price. Call Tina Kyger for a private showing at 269.209.3419.
Full Property Details
Full Property Details for 50492 Beechwood Ct
General
- Sold For: $314,000
- HOA FEE: $425/month
- Taxes: $4,845
- Status: Closed
- Type: Condo
- Source: SWMRIC_MLS
- MLS ID: 26019595
- Added to Site: 67 day(s) ago
Interior
- Number of Rooms: 7
- Interior Features: Ceiling Fan(s), Garage Door Opener
- Fireplace: Yes
- Number of Fireplaces: 1
- Fireplace(s): Gas Log, Living Room, Gas Log, Living Room
- Appliances: Cooktop, Dishwasher, Disposal, Dryer, Microwave, Oven, Range, Refrigerator, Washer
Rooms
Bathrooms
- Total Bathrooms: 3
- Full Bathrooms: 2
- Half Bathrooms: 1
Bedrooms
- Total Bedrooms: 2
Parking
- Garage: Yes
- Attached garage: Yes
- Garage Spaces: 1
- Parking Features: Garage Door Opener, Attached
Location
- County: Wayne
- Subdivision: The Uplands
- Cross Streets: Hidden Pond/Beechwood Ct
- Driving Directions: From N Territorial, turn North onto Hidden Pond. Turn west onto Beechwood Court. Condo on the right side.
Community
- Association: Yes
- Assoc. Fees Include: Water, Trash, Snow Removal, Sewer, Lawn/Yard Care
Heating & Cooling
- Central air: Yes
- Air Conditioning: Yes
- Cooling Type: Central Air Conditioning
- Heating Type: Forced Air
Utilities
- Sewer: Public
- Water: Public
Structural Information
- Architectural Style: Style_co_Other38
- Construction: Brick, Stone, Vinyl Siding, Wood Siding
- Basement: Yes
- Roof: Asphalt
- Stories/Levels: 2
- Square Feet: 2,034
- Living Area: 2,034 Sq. Ft.
- Year Built: 2014
Financial Considerations
- Association Fee: $425
- Assoc Fee Freq.: Monthly
- Tax Amount: $4,845
- Terms: Cash, FHA, Conventional
Disclosures and Reports
- Legal Description: 19A31 UNIT 31 WAYNE COUNTY COND SUB PLAN NO. 708 AKA THE UPLANDS T1S R8E L 38322 OF DEEDS P 1 TO 61 WCR K2.50
- Property ID: 78-003-01-0031-000
Listed by Pearse Realty, Inc., Tina Kyger
Sold by Keller Williams Paint Creek, Jiyun Noh

Get Pre-Approved Today
Schools
Schools serving 50492 Beechwood Ct
School District:Plymouth-Canton Community Schools
| Name | Grades | Distance |
|---|---|---|
Bird Elementary School, Plymouth, MI 220 Sheldon Road, Plymouth, MI 48170 | K-5 | 3 mi |
Salem High School 46181 Joy Road, Canton, MI 48187 | 9-12 | 2.9 mi |
West Middle School, Plymouth, MI 44401 West Ann Arbor Trail, Plymouth, MI 48170 | 6-8 | 3.1 mi |
Plymouth High School, Canton, MI 8400 North Beck Road, Canton, MI 48187 | 9-12 | 3.1 mi |
Canton High School, Canton, MI 8415 North Canton Center Road, Canton, MI 48187 | 9-12 | 3.4 mi |
Disclaimer:
School attendance boundaries provided by ATTOM Data Solutions and are for reference only. Contact the school directly to verify enrollment eligibility.
Price & Sales History for 50492 Beechwood Ct
Date
Details
Price
Change
Source
6/03/2026
Sold
$314,000
-0.29%
MLS
5/02/2026
Listed
$314,900
—
MLS
Disclaimer: Historical sales information is derived from public records provided by the county offices. Information is not guaranteed and should be independently verified.
50492 Beechwood Court, Plymouth, MI 48170 (MLS# 26019595) is a Condo property that was sold at $314,000 on June 03, 2026. Want to learn more about 50492 Beechwood Court? Do you have questions about finding other Condo real estate for sale in Plymouth? You can browse all Plymouth real estate or contact a Coldwell Banker agent to request more information.