This is a carousel with tiles that activate property listing cards. Use the previous and next buttons to navigate.
1/1
$810,000
This is a carousel with tiles that activate property listing cards. Use the previous and next buttons to navigate.
1/1
Property Description
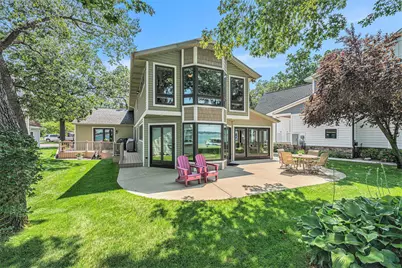
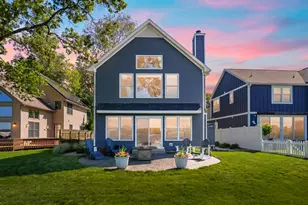
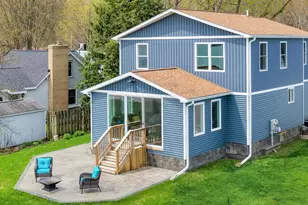
Experience exceptional Austin Lake living in this beautifully designed home offering sandy frontage, stunning water views, and high-quality finishes throughout. As you open the front door you will be impressed by the expansive custom kitchen. The kitchen showcases abundant counter space, glass tile backsplash, an island with second sink and stove top. A pantry, high-end appliances including double ovens, two refrigerators, including a built in Thermador. The kitchen flows seamlessly into a generous eating area and living room highlighted by a gas log fireplace and breathtaking views of Austin Lake and wooded yard. Enjoy year-round lake views from the Four Seasons sunroom with a vaulted ceiling. Sliders leading to a patio, deck large yard and waterfront. The main floor also includes a back bedroom off the kitchen with custom closets and drawers. A bedroom off the dining room makes for a convenient main floor laundry room with cabinetry and washer and dryer. Main floor bathroom beautifully tiled shower/tub and glass door. Adjacent is a workshop/craft room or could be used as a spacious storage area. An extra-wide circular staircase adds architectural character and convenience leading to upstairs where a spacious primary suite offers room for a king-size bed, custom blinds, gas fireplace and private bath with vanity and shower. In addition, a bedroom/craft room with walk-in closet and custom shelving. Additional highlights include: Two gas fireplaces (main floor and upper level) Pella windows with built-in blinds Zoned furnace (separate up/down controls) with supplemental electric heat upstairs Low-maintenance, self-draining dehumidifier system Wired for external portable generator + natural gas hookup for grill Irrigation system Two attached sheds and abundant storage 2 car carport Outdoor amenities complete the lakefront lifestyle with a sandy beach, 7-section composite dock with platform (dock box included), and beautiful setting ideal for entertaining or relaxing on Austin Lake. A rare find, combining refined interior spaces, thoughtful upgrades, and true Austin Lake
Full Property Details
Full Property Details for 10148 Harris Dr
General
- Sold For: $810,000
- Taxes: $6,585
- Status: Closed
- Type: Single Family
- Source: SWMRIC_MLS
- MLS ID: 26010826
- Added to Site: 114 day(s) ago
Interior
- Number of Rooms: 7
- Interior Features: Ceiling Fan(s), Eat-in Kitchen
- Fireplace(s): Gas Log, Living Room, Primary Bedroom, Gas Log, Living Room, Primary Bedroom
- Appliances: Dishwasher, Disposal, Double Oven, Dryer, Microwave, Range, Refrigerator, Washer
Rooms
Bathrooms
- Total Bathrooms: 2
- Full Bathrooms: 2
Bedrooms
- Total Bedrooms: 3
Location
- County: Kalamazoo
- Cross Streets: E Shore
- Driving Directions: Centre St to Cox Dr to East Shore to Harris
Heating & Cooling
- Central air: Yes
- Air Conditioning: Yes
- Cooling Type: Central Air Conditioning
- Heating Type: Forced Air
Utilities
- Sewer: Public
- Water: Public
Structural Information
- Architectural Style: Contemporary
- Construction: Vinyl Siding
- Basement: Yes
- Roof: Composition
- Stories/Levels: 2
- Square Feet: 2,394
- Living Area: 2,394 Sq. Ft.
- Year Built: 1965
Lot Features
- Lot Size (Acres): 0.27
- Lot Size (Sq. Ft.): 11,761
- Frontage: Paved
Water Features
- Water Front: Yes
- Water Front Name: Austin Lake
- Water Front Desc.: Lake
- Lake Front: Yes
Financial Considerations
- Tax Amount: $6,585
- Terms: Cash, FHA, Conventional
Disclosures and Reports
- Legal Description: SUPERVISORS PLAT OF OAKLAND BEACH LOT 4
- Property ID: 10-05880-004-O
Listed by Strong Properties - Portage, Melody Stirk
Sold by Jaqua, REALTORS, Julie A Harlan

Get Pre-Approved Today
Schools
Schools serving 10148 Harris Dr
School District:Vicksburg Community Schools
| Name | Grades | Distance |
|---|---|---|
Tobey Elementary School 8551 East Long Lake Drive, Scotts, MI 49088 | K-5 | 1.9 mi |
Vicksburg Middle School 348 East Prairie Street, Vicksburg, MI 49097 | 6-8 | 3.5 mi |
Vicksburg High School 501 East Highway Street, Vicksburg, MI 49097 | 9-12 | 3.8 mi |
Disclaimer:
School attendance boundaries provided by ATTOM Data Solutions and are for reference only. Contact the school directly to verify enrollment eligibility.
Price & Sales History for 10148 Harris Dr
Date
Details
Price
Change
Source
5/22/2026
Sold
$810,000
-4.71%
MLS
4/04/2026
Price Reduced
$850,000
-5.55%
MLS
3/20/2026
Listed
$899,900
—
MLS
Disclaimer: Historical sales information is derived from public records provided by the county offices. Information is not guaranteed and should be independently verified.
10148 Harris Drive, Portage, MI 49002 (MLS# 26010826) is a Single Family property that was sold at $810,000 on May 22, 2026. Want to learn more about 10148 Harris Drive? Do you have questions about finding other Single Family real estate for sale in Portage? You can browse all Portage real estate or contact a Coldwell Banker agent to request more information.